
What Are Recommended Lighting Levels?
One of the most common questions asked during a commercial lighting project is:
How much light does this space need?
The answer isn’t simply a fixture wattage or lumen number.
Lighting designers evaluate the amount of illumination reaching the work surface, floor, roadway, parking area, walkway, or other visual task area. This illumination is commonly measured in foot-candles (fc) in the United States or lux (lx) internationally.
Recommended lighting levels provide designers with a starting point for determining how much illumination is appropriate for a particular activity or environment.
But the word recommended is important.
A recommended lighting level is not automatically a legal requirement, building-code requirement, OSHA requirement, or mandatory specification.
Understanding that distinction is one of the most important parts of commercial lighting design.
Once the project criteria are understood, our Expert Lighting Level Recommendations by Application provides practical starting foot-candle ranges for warehouses, manufacturing, offices, parking lots, loading docks, and other commercial environments.
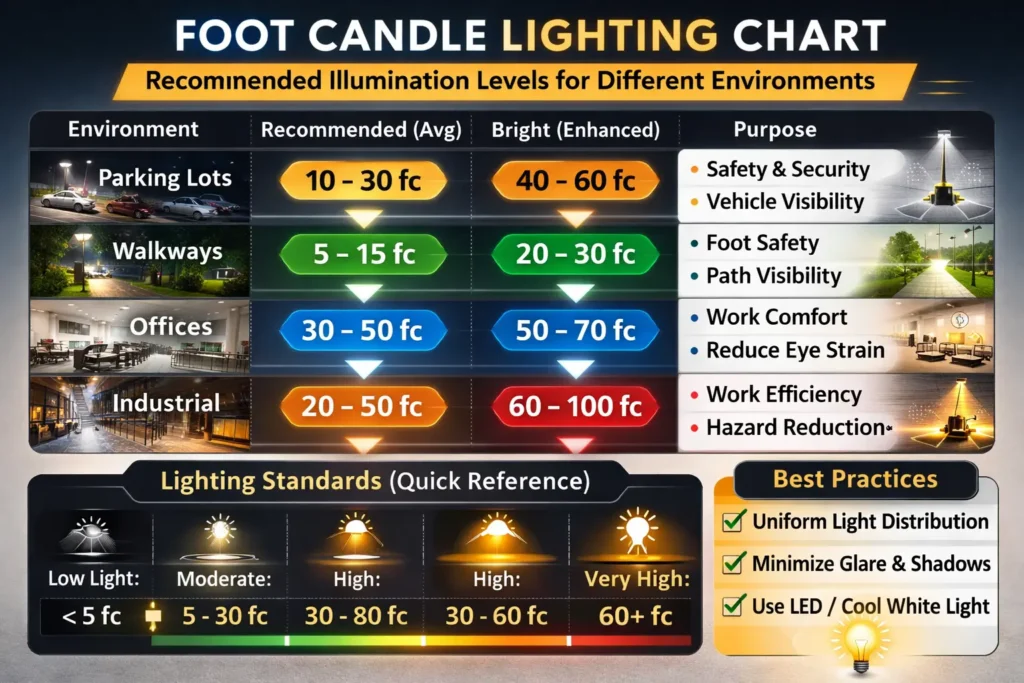
Recommended lighting levels help architects, engineers, contractors, and facility managers establish appropriate illumination targets based on the application, visual task, uniformity, glare, and project requirements.
Need Help Determining the Right Lighting Levels?
Recommended foot-candle levels are an important starting point, but fixture selection also depends on mounting height, spacing, optics, environmental conditions, controls, and the specific visual tasks performed within the facility.
👉 Review Application-Specific Lighting Level Recommendations or call 1-844-533-7767 to discuss your commercial or industrial lighting project.
Lighting Recommendation vs. Lighting Requirement
Terms such as recommended lighting level, required lighting level, lighting standard, and lighting specification are frequently used as though they mean the same thing.
They don’t.
A commercial project can potentially be influenced by several different sources of lighting criteria.
IES Recommendations
The Illuminating Engineering Society (IES) publishes lighting guidance and recommended practices for numerous applications and visual tasks.
These recommendations are widely used by lighting professionals when establishing appropriate illumination levels and design criteria.
However, an IES recommendation doesn’t automatically become law simply because it has been published by the IES.
Building Codes and Regulations
Applicable building, electrical, energy, life-safety, accessibility, workplace, or local regulations may establish requirements affecting certain aspects of a lighting installation.
Those requirements may be mandatory for the project.
OSHA Requirements
OSHA has illumination provisions applicable to certain workplaces and activities.
However, it is misleading to treat every recommended commercial or industrial lighting level as an “OSHA-required foot-candle level.”
The appropriate illumination for a warehouse, manufacturing process, office, loading area, or other workplace may involve IES recommendations, OSHA requirements where applicable, industry practices, and the specific visual tasks being performed.
Local Ordinances
Cities, counties, and municipalities can also establish lighting requirements.
These are particularly relevant to exterior projects, where local regulations may address:
- Maximum illumination
- Light trespass
- Glare
- Uplight
- CCT
- Operating hours
- Lighting controls
As discussed in our Dark Sky Friendly Lighting Compliance Guide, local outdoor-lighting requirements are becoming an increasingly important part of commercial site planning.
Project Specifications
Architects, engineers, lighting designers, facility owners, government agencies, and other project stakeholders may establish their own lighting criteria.
A project specification might require:
30 maintained foot-candles
rather than simply:
Provide adequate lighting.
Once incorporated into the project’s contractual documents, that lighting criterion becomes an important requirement for the contractor and fixture supplier—even if the original target was informed by a recommended practice rather than a law.
💡 The Key Distinction
A useful way to think about commercial lighting criteria is:
Recommendation → helps establish an appropriate design target.
Requirement → establishes what the particular project must satisfy.
A recommended value may become part of the project requirement when it is adopted into specifications, codes, owner criteria, or other governing documents.
That’s why asking:
“What is the recommended lighting level?”
and asking:
“What lighting level does this project require?”
can produce two different answers.
Who Establishes Recommended Lighting Levels?
For professional lighting design in North America, the Illuminating Engineering Society is an important source of lighting recommendations, technical guidance, and recommended practices.
Lighting professionals use this information when evaluating applications ranging from:
🏭 Warehouses and manufacturing
🏢 Offices and commercial interiors
🚗 Parking areas
🚶 Pedestrian environments
🏫 Educational facilities
🏥 Healthcare environments
🛍️ Retail spaces
🏟️ Sports and recreational facilities
However, professional lighting design doesn’t normally involve finding one number in a table and applying it universally.
The visual task and operating environment matter.
What Is a Foot-Candle?
A foot-candle (fc) is a measurement of illuminance.
One foot-candle represents one lumen of light falling on one square foot of surface.
In practical terms, foot-candles tell us how much light reaches a surface, rather than how much light a fixture produces.
That’s an important distinction.
A fixture might produce:
20,000 lumens
but that doesn’t tell us whether the work surface receives:
10 fc, 30 fc, or 50 fc.
The actual illumination depends on factors such as:
- Mounting height
- Fixture spacing
- Optics
- Beam distribution
- Fixture orientation
- Room dimensions
- Surface reflectance
- Obstructions
- Light loss
This is why lumen output alone cannot determine whether a lighting layout satisfies the project’s illumination target.
Foot-Candles vs. Lux
Both foot-candles and lux measure illuminance.
The primary difference is the unit system.
1 foot-candle ≈ 10.76 lux
and
1 lux ≈ 0.093 foot-candles
For example:
10 fc ≈ 108 lux
30 fc ≈ 323 lux
50 fc ≈ 538 lux
Commercial projects in the United States commonly use foot-candles, while international specifications frequently use lux.
The underlying design principle is the same: measuring the illumination reaching the relevant surface.
Why One Foot-Candle Number Doesn't Fit Every Facility
Consider two areas within the same manufacturing facility.
General Warehouse Storage
Workers may primarily need to:
- Navigate aisles
- Identify pallets
- Operate material-handling equipment
- Read large labels
Detailed Inspection Station
Employees may need to:
- Examine small components
- Identify surface defects
- Distinguish fine details
- Read small markings
It wouldn’t make sense to assume both areas require identical illumination simply because they’re located in the same building.
The visual task helps determine the appropriate lighting level.
Task Difficulty Changes Lighting Needs
As visual tasks become smaller, lower contrast, faster, or more precise, additional illumination may be beneficial.
Consider the difference between:
Moving pallets
and
Inspecting a precision-machined component.
Both tasks may occur in the same manufacturing facility, but their visual requirements are substantially different.
This is why manufacturing lighting recommendations can span a broad range rather than being represented accurately by a single number.
Occupants Matter Too
Lighting isn’t designed solely around buildings and equipment.
It’s designed for people.
Factors such as occupant age and visual capability can influence the amount and quality of illumination needed for comfortable task performance.
An environment occupied primarily by older workers may benefit from different lighting considerations than a space performing relatively simple visual tasks with younger occupants.
This doesn’t necessarily mean increasing every fixture’s output.
Glare control, contrast, uniformity, and task lighting may be equally important.
Surface Reflectance Affects the Result
Commercial and industrial spaces can respond very differently to identical lighting systems.
A warehouse with:
White ceilings + light walls + reflective floors
may distribute light very differently from one with:
Dark ceilings + dark racks + machinery + low-reflectance surfaces.
Surface reflectance affects how light moves through the environment.
That’s another reason simple watts-per-square-foot or fixture-count rules can produce inaccurate results.
Average Foot-Candles Don't Tell the Whole Story
A lighting plan might be described as producing an average of 30 foot-candles.
But consider two hypothetical layouts:
Layout A
Minimum: 27 fc
Average: 30 fc
Maximum: 34 fc
Layout B
Minimum: 8 fc
Average: 30 fc
Maximum: 58 fc
Both technically average 30 fc.
But they would create dramatically different visual environments.
Layout B contains bright and dark areas that could result in poor visual comfort or inadequate illumination in critical locations.
This is why professional lighting design considers minimum, maximum, average, and uniformity, rather than relying on the average alone.
Recommended Levels Are a Starting Point—not the Entire Design
A table of recommended foot-candle levels can be extremely useful during early project planning.
It can help answer:
“Are we designing toward 5 fc, 20 fc, 50 fc, or 100 fc?”
But it doesn’t tell us:
- How many fixtures are required
- What wattage should be used
- Where fixtures should be mounted
- Which optical distribution is appropriate
- Whether glare will be acceptable
- Whether illumination will be uniform
- Whether controls are required
- Whether local regulations apply
- Whether the result satisfies the actual project specification
Those questions require additional design information.
For buyers primarily looking for typical application-by-application foot-candle ranges, our Expert Lighting Level Recommendations provides practical guidance for warehouses, manufacturing facilities, offices, parking areas, and other commercial environments.
That link is important because it deliberately establishes the separation between these two indexed guides.
💡 Specification Insight
When someone asks:
“How many foot-candles do I need?”
A better first response is:
“What activity or visual task is being performed in the space, and is there an existing project specification or applicable requirement?”
Once those questions are answered, recommended lighting levels become far more useful.
The objective isn’t to chase a number.
It’s to establish a lighting criterion appropriate for the people, tasks, environment, and requirements of the project.
How Lighting Recommendations Become Project Specifications
Knowing that a warehouse may need approximately 20, 30, or 50 foot-candles is only the beginning of a commercial lighting design.
Architects, engineers, lighting designers, contractors, and facility owners must translate general recommendations into measurable project criteria.
That process may involve determining:
- Target illumination levels
- Minimum and maximum illumination
- Uniformity
- Mounting heights
- Fixture spacing
- Optical distributions
- Glare limitations
- Color characteristics
- Controls
- Emergency or life-safety requirements
- Environmental conditions
- Energy-code requirements
The final project specification can therefore be considerably more detailed than:
Provide 30 foot-candles.
A better specification defines what needs to be illuminated, where the measurement applies, how evenly the illumination should be distributed, and what other performance criteria the lighting system must satisfy.
📐 How Architects and Engineers Establish Lighting Criteria
Lighting criteria normally begin with the application and visual task, not with a particular fixture.
Consider a warehouse containing several operational areas:
Bulk storage may require relatively modest general illumination.
Picking and packing areas may need more light for reading labels and identifying products.
Loading docks require visibility for both employees and material-handling equipment.
Inspection areas may require substantially higher illumination for detailed visual tasks.
The project team can establish different lighting criteria for each area rather than applying one foot-candle target throughout the entire building.
Once those criteria are established, fixture types, lumen packages, mounting heights, spacing, and controls can be selected to achieve the desired performance.
Lighting Criteria Can Include More Than Foot-Candles
A professional lighting specification may establish several performance requirements.
For example:
Target Illuminance
The amount of illumination desired on the relevant surface.
Minimum Illuminance
The lowest acceptable illumination at any specified measurement point.
Maximum Illuminance
The highest illumination permitted or expected within the calculation area.
Uniformity
The relationship between brighter and darker portions of the illuminated area.
Glare Control
Limits or design considerations intended to reduce uncomfortable or visually disruptive brightness.
Color Quality
Requirements for correlated color temperature (CCT), color rendering index (CRI), or other color characteristics.
Controls
Requirements for occupancy sensors, daylight harvesting, dimming, scheduling, or other lighting-control strategies.
The exact criteria depend on the application.
Average, Minimum and Maximum Foot-Candles
One of the most important concepts in lighting specifications is the difference between average, minimum, and maximum illumination.
Suppose a warehouse aisle has ten calculation points with readings ranging from 12 to 48 foot-candles.
The average may appear acceptable.
But employees working near the 12-foot-candle location experience a very different environment from those working beneath the 48-foot-candle location.
This is why an average value alone can conceal significant performance problems.
Average Foot-Candles
The average illumination across all specified calculation points.
Minimum Foot-Candles
The lowest calculated or measured illumination within the area.
Maximum Foot-Candles
The highest calculated or measured illumination.
These values help the design team understand not just how much light the system provides, but how consistently that light is distributed.
Uniformity Is Part of Lighting Quality
Uniformity describes the relationship between illuminated areas.
Two common methods are:
Average-to-Minimum
and
Maximum-to-Minimum
For example, if an area has:
Average = 30 fc
Minimum = 15 fc
the average-to-minimum ratio is:
30 ÷ 15 = 2:1
Now consider another layout:
Average = 30 fc
Minimum = 5 fc
The ratio becomes:
6:1
Both layouts average 30 foot-candles, but the second contains substantially greater variation between bright and dark areas.
This can matter in:
🏭 Warehouses
🏗️ Manufacturing facilities
🚗 Parking areas
🚶 Pedestrian environments
🏟️ Sports facilities
🛒 Retail environments
Uniformity requirements vary by application, but the principle is consistent:
A good lighting design isn’t defined by average foot-candles alone.
Why Poor Uniformity Matters
Large differences between bright and dark areas can make a space uncomfortable and potentially interfere with visual performance.
The human eye continually adapts to changing brightness.
When employees move repeatedly between highly illuminated and poorly illuminated areas, those transitions can make visual tasks more difficult.
Poor uniformity can also indicate:
- Excessive fixture spacing
- Inappropriate optics
- Incorrect mounting heights
- Insufficient fixture quantity
- Poor fixture placement
- Obstructions within the space
Simply installing higher-output fixtures doesn’t necessarily solve the problem.
In some cases, it makes the bright areas brighter while leaving the dark areas largely unchanged.
💡 More Lumens Don't Automatically Create Better Uniformity
Consider a warehouse with high bays spaced too far apart.
Increasing each fixture from 20,000 lumens to 30,000 lumens may raise the average illumination.
But if the fixtures are still improperly spaced, dark areas may remain between them.
The result can be:
Higher average foot-candles + higher energy consumption + continued poor uniformity.
A better solution may involve adjusting:
- Fixture spacing
- Fixture quantity
- Mounting height
- Beam angle
- Optical distribution
- Lumen output
Our Industrial Lighting Guide discusses these broader fixture-selection and design considerations for warehouses, manufacturing facilities, and other industrial environments.
Initial vs. Maintained Lighting Levels
Another important specification concept is the difference between initial illumination and maintained illumination.
A newly installed lighting system begins operating with new LEDs, clean lenses, and clean surrounding surfaces.
Over time, lighting performance can be affected by factors such as:
- Lumen depreciation
- Dirt accumulation
- Dust
- Environmental conditions
- Fixture maintenance
- Changes in surface reflectance
For that reason, professional lighting design may consider a light loss factor when calculating expected illumination over the life of the installation.
The goal isn’t simply to determine how the system performs on installation day.
It is to determine whether the lighting can continue to provide appropriate illumination as the system ages.
Maintained Foot-Candles Can Be More Meaningful Than Day-One Output
Suppose a project requires a maintained illumination level of 30 foot-candles.
Designing the system to produce exactly 30 fc when everything is brand new could result in illumination falling below the intended target as the installation ages.
Instead, the lighting calculation can account for expected light losses.
This is another reason fixture selection based solely on a manufacturer’s lumen rating is incomplete.
The designer must consider how those lumens translate into maintained illumination at the actual work surface.
Environmental Conditions Can Affect Lighting Design
Industrial facilities can create particularly challenging conditions.
A lighting system may operate around:
- Dust
- Oil
- Moisture
- Washdown processes
- Heat
- Cold
- Airborne contaminants
- Manufacturing residue
These conditions can affect both fixture selection and long-term lighting performance.
For example, a food-processing facility may require fixtures that satisfy sanitation and washdown requirements in addition to providing the specified illumination.
A refrigerated warehouse may require fixtures designed to perform reliably at low temperatures.
A high-temperature manufacturing facility may require luminaires designed for elevated ambient conditions.
The lighting level is therefore only one part of the specification.
🖥️ Photometric Plans Turn Specifications Into Predictions
Once the project criteria and proposed fixtures are known, a photometric calculation can predict how the lighting system should perform before installation.
A photometric plan can model:
- Fixture locations
- Mounting heights
- Fixture lumen output
- Optical distributions
- Calculation points
- Average foot-candles
- Minimum foot-candles
- Maximum foot-candles
- Uniformity ratios
For outdoor projects, the analysis can also help evaluate illumination at property lines and other areas where light spill may be a concern.
Our LED Area Lighting Layout Guide explains how fixture placement, mounting height, optics, and photometric planning work together in commercial outdoor applications.
What Does a Photometric Grid Show?
A photometric layout commonly displays a grid of calculated illumination values across the project area.
Instead of simply stating:
Average illumination: 30 fc
the project team can see individual predicted values throughout the space.
For example:
28 – 31 – 32 – 29
27 – 30 – 33 – 30
26 – 29 – 31 – 28
That gives a much clearer picture of how the illumination is distributed.
If another layout shows:
55 – 42 – 18 – 7
51 – 39 – 15 – 5
the average might still appear acceptable, but the visual environment would be dramatically different.
Photometric calculations help reveal those differences before the fixtures are purchased and installed.
Mounting Height Changes the Calculation
The same fixture can produce very different results at different mounting heights.
Increasing mounting height generally spreads illumination across a larger area but reduces the intensity reaching the target surface.
Lower mounting heights can increase illumination directly beneath the fixture but may require closer fixture spacing to maintain uniformity.
This is why a commercial lighting recommendation such as:
“Use a 150-watt LED high bay.”
is incomplete without knowing:
- Ceiling height
- Mounting height
- Fixture spacing
- Desired illumination
- Fixture lumen output
- Optical distribution
- Room geometry
For exterior projects, our Outdoor Lighting Pole Height Guide explores how mounting height affects coverage, spacing, glare, and fixture selection.
Optical Distribution Matters as Much as Output
Fixtures don’t distribute their lumens equally in every direction.
Different optics can produce:
- Narrow distributions
- Medium distributions
- Wide distributions
- Symmetrical patterns
- Asymmetrical patterns
In a warehouse, aisle lighting may benefit from a different distribution than an open production floor.
In a parking lot, a perimeter fixture should often push light inward across the property rather than sending substantial illumination behind the pole.
A fixture can therefore have the correct lumen output and still be the wrong fixture for the application if its distribution doesn’t match the geometry of the space.
🚧 Obstructions Can Change Real-World Performance
Photometric calculations and fixture layouts should also consider the physical environment.
Industrial facilities may contain:
- Tall storage racks
- Machinery
- Conveyors
- Mezzanines
- Structural beams
- Ductwork
Outdoor sites may contain:
- Trees
- Buildings
- Walls
- Canopies
- Signs
- Landscaping
These objects can block or redirect illumination.
A mathematically adequate fixture layout that ignores major obstructions may perform very differently after installation.
CCT and CRI Belong in the Specification Too
Foot-candles measure illuminance, but they don’t describe the visual characteristics of the light.
Two lighting systems can produce identical foot-candle levels while looking very different.
CCT — Correlated Color Temperature
CCT describes the apparent warmth or coolness of white light.
Commercial and industrial projects commonly use different CCTs depending on the application, architectural environment, visual task, and applicable requirements.
CRI — Color Rendering Index
CRI provides an indication of how accurately colors appear under a light source compared with a reference source.
Applications involving:
- Product inspection
- Retail merchandise
- Food
- Paint
- Printing
- Wiring identification
- Detailed assembly
may place greater emphasis on color quality than a basic storage warehouse.
Lighting quantity and lighting quality therefore need to be evaluated together.
Controls May Also Be Part of the Lighting Criteria
Modern commercial lighting specifications increasingly include controls.
Depending on the project and applicable energy requirements, the lighting system may incorporate:
- Occupancy sensors
- Daylight harvesting
- Dimming
- Scheduling
- Photocells
- Zoned controls
- Networked lighting controls
Controls can reduce energy consumption without requiring the project to compromise the illumination needed when a space is occupied.
A warehouse aisle, for example, may provide the specified lighting level when employees or equipment are present and reduce output during extended periods of inactivity.
From Recommendation to Finished Design
A simplified commercial lighting-design process might look like this:
1. Identify the application and visual task.
↓
2. Determine applicable recommendations, regulations, and project requirements.
↓
3. Establish target illumination and other lighting criteria.
↓
4. Determine mounting heights and fixture locations.
↓
5. Select appropriate fixture types, outputs, and optics.
↓
6. Perform photometric calculations where appropriate.
↓
7. Evaluate average, minimum, maximum, and uniformity.
↓
8. Adjust fixture output, spacing, optics, or locations.
↓
9. Verify controls, environmental requirements, and other specifications.
↓
10. Finalize the fixture schedule and project design.
This process explains why professional lighting design goes well beyond simply matching a wattage or selecting a fixture from a catalog.
💡 Specification Insight
If a project document says:
Maintain 30 foot-candles on the work plane.
don’t translate that immediately into:
“We need X-watt fixtures.”
First determine:
Where is the work plane?
Is 30 fc an average or minimum?
What uniformity is required?
What light-loss assumptions apply?
What obstructions are present?
What mounting height is available?
What fixture distribution is appropriate?
Those answers determine the lighting system.
The foot-candle target simply tells us where the design needs to arrive.
Recommended Lighting Levels by Commercial & Industrial Application
Recommended lighting levels vary substantially depending on the application, visual task, operating environment, and people using the space.
A warehouse aisle doesn’t need the same illumination as an inspection station. A pedestrian walkway shouldn’t be illuminated like a loading dock. And a general office has different visual requirements from a precision manufacturing operation.
The ranges below can be useful during early project planning, but they should not automatically be treated as code requirements or universal specifications.
Important: Recommended illumination levels should always be evaluated against current project specifications, applicable codes and regulations, current IES guidance, owner requirements, and the actual visual tasks performed within the space.
Warehouse Lighting Levels
Warehouses can contain several very different visual environments under the same roof.
| Warehouse Application | General Planning Range |
|---|---|
| Bulk storage | 10–20 fc |
| General warehouse areas | 20–30 fc |
| Aisles and active storage | 20–30 fc |
| Picking and packing | 30–50 fc |
| Detailed warehouse tasks | 50+ fc |
A facility used primarily for pallet storage may require considerably less illumination than an ecommerce fulfillment center where employees continuously read labels, identify small products, and perform picking and packing operations.
Ceiling height also matters.
A 30-foot warehouse and a 50-foot distribution center might have similar illumination targets at floor level while requiring very different fixture outputs, optics, and spacing to achieve them.
For additional guidance on high-bay applications, see our Industrial LED High Bay Lighting Guide.
Don’t Illuminate the Entire Warehouse for the Most Difficult Task
Suppose most of a warehouse requires approximately 20–30 foot-candles, but employees perform detailed label inspection at several workstations.
Increasing the lighting throughout the entire building to accommodate those few workstations may:
- Increase connected load
- Increase fixture quantity
- Increase glare
- Increase project cost
- Waste illumination in storage areas
A better solution may be:
Appropriate general illumination + higher localized task lighting where needed.
This is an important principle throughout commercial lighting design.
Design the general lighting around the general task—and address specialized tasks where they occur.
🏗️ Manufacturing Lighting Levels
Manufacturing facilities can have some of the widest variations in recommended illumination because visual tasks differ dramatically.
| Manufacturing Application | General Planning Range |
|---|---|
| General production | 20–30 fc |
| Basic assembly | 30–50 fc |
| Detailed assembly | 50–100 fc |
| Inspection work | 75–150+ fc |
| Precision visual tasks | 100–200+ fc |
A facility manufacturing large structural components doesn’t necessarily require the same illumination as a facility assembling small electronic or precision mechanical components.
The smaller and more difficult the visual task becomes, the more important lighting quantity and quality can become.
But again, higher illumination alone isn’t enough.
Detailed manufacturing may also require careful attention to:
- Glare
- Shadows
- CRI
- Contrast
- Flicker
- Task lighting
- Fixture placement
For specialized industrial environments, the lighting specification should reflect the actual manufacturing process, not merely the building type.
🔎 Inspection Areas Deserve Separate Lighting Criteria
Inspection is a good example of why one facility-wide foot-candle requirement may be inappropriate.
An employee moving material through a production area may perform adequately under moderate general illumination.
An inspector trying to identify:
- Surface defects
- Small cracks
- Color differences
- Printing errors
- Machining imperfections
- Small components
may require substantially different lighting conditions.
Instead of over-lighting the entire manufacturing floor, the project may use supplemental task lighting at inspection stations.
This can provide higher illumination exactly where the difficult visual task occurs.
Office Lighting Levels
Office environments generally involve less dramatic variation, but the visual tasks still matter.
| Office Application | General Planning Range |
|---|---|
| Corridors and circulation | 10–20 fc |
| General office areas | 30–50 fc |
| Conference rooms | 30–50 fc |
| Detailed desk work | 40–50+ fc |
| Filing / document areas | 30–50 fc |
Modern offices also require careful consideration of computer displays.
Simply increasing overhead illumination can increase reflections and screen glare.
Effective office lighting therefore balances:
Horizontal illumination + vertical illumination + glare control + daylight + task lighting.
Our Commercial Lighting resources cover fixture options and design considerations for offices and other commercial interiors.
Retail Lighting Levels
Retail lighting has two objectives:
Help people see
and
Help merchandise look appealing.
| Retail Application | General Planning Range |
|---|---|
| General circulation | 20–30 fc |
| General merchandise areas | 30–50 fc |
| Checkout areas | 30–50 fc |
| Product displays | 50–100+ fc |
| Accent areas | Application dependent |
Retail lighting often uses contrast deliberately.
A store doesn’t necessarily need 75 foot-candles across every square foot simply because selected displays require higher illumination.
Accent lighting can create visual hierarchy while general lighting provides comfortable navigation throughout the space.
Color quality also becomes especially important where customers evaluate:
- Clothing
- Food
- Furniture
- Paint
- Cosmetics
- Materials and finishes
Parking Lot Lighting Levels
Outdoor parking areas generally operate at much lower horizontal illumination levels than indoor workplaces.
| Parking Application | General Planning Range |
|---|---|
| Low-activity parking | 0.5–1 fc |
| Typical commercial parking | 1–3 fc |
| Higher-activity areas | 2–5 fc |
| Entrances / conflict areas | Application dependent |
These comparatively low numbers sometimes surprise property owners accustomed to seeing warehouse or office lighting recommendations.
But parking-lot lighting serves a different visual task.
Drivers and pedestrians need to recognize:
- Vehicles
- Curbs
- Pedestrians
- Travel lanes
- Obstacles
- Entrances
Uniformity, glare control, vertical illumination, fixture distribution, and mounting height can be just as important as the average foot-candle level.
Our Parking Lot Foot-Candle Requirements Guide provides a more detailed discussion of commercial parking-area illumination.
⚠️ Avoid the “High-Security = Maximum Brightness” Trap
Security-sensitive properties sometimes assume that substantially higher illumination automatically produces better security.
That’s not necessarily true.
Excessive illumination can create:
- Glare
- Harsh shadows
- Excessive contrast
- Light trespass
- Poor visibility beyond bright areas
Security cameras can also have their own requirements involving vertical illumination, contrast, fixture placement, and camera technology.
Rather than assigning an arbitrary high foot-candle level to a “high-security” property, the lighting should be designed around the actual security objectives and site conditions.
This also resolves the inconsistency we identified between the older versions of your two lighting-level articles instead of perpetuating an unsupported universal “high-security” number.
🚶 Pedestrian Walkways and Pathways
Pedestrian environments usually require relatively modest illumination compared with active commercial interiors.
| Pedestrian Application | General Planning Range |
|---|---|
| Low-activity pathways | 0.5–1 fc |
| General pedestrian walkways | 1–2 fc |
| Higher-activity pedestrian areas | 2–5 fc |
| Plazas / gathering areas | 2–5+ fc |
Good walkway lighting should help pedestrians recognize:
- Changes in elevation
- Curbs
- Steps
- Obstacles
- Other people
- Intersections with vehicles
But excessive brightness can make pedestrian environments uncomfortable.
Lower mounting heights, decorative post tops, bollards, and controlled optics can often create better pedestrian illumination than simply increasing fixture output.
For projects where nighttime environmental requirements are also important, our Dark Sky Compliant Post Lights provide architectural options for HOAs, campuses, municipalities, parks, and pedestrian environments.
Building Entrances and Exterior Transition Areas
Entrances deserve special attention because people are transitioning between different lighting environments.
| Exterior Application | General Planning Range |
|---|---|
| General entrances | 5–10 fc |
| Active commercial entrances | 10–20 fc |
| Exterior stairs / ramps | 5–10+ fc |
| Loading / receiving areas | 10–30 fc |
The objective isn’t simply to make the doorway brighter.
People should be able to identify:
- Doors
- Steps
- Ramps
- Access controls
- Signage
- Other pedestrians
without experiencing excessive glare.
The transition between exterior and interior illumination should also be considered, particularly at high-traffic entrances.
🚚 Loading Docks and Shipping Areas
Loading areas combine pedestrian activity, vehicles, material handling, and detailed work.
That often requires more illumination than a general parking area.
Tasks may include:
- Reading shipping documents
- Identifying labels
- Operating forklifts
- Loading trailers
- Inspecting products
- Securing loads
General loading areas may fall around 10–30 foot-candles, while detailed tasks may require additional localized illumination.
Fixture placement is especially important because trailers, dock equipment, and building structures can create significant shadows.
🧊 Cold Storage and Refrigerated Facilities
Cold-storage facilities introduce environmental conditions that affect both fixture selection and lighting performance.
Recommended illumination depends on the activity:
| Cold Storage Application | General Planning Range |
|---|---|
| General frozen storage | 10–20 fc |
| Active refrigerated warehouse | 20–30 fc |
| Picking / packing | 30–50 fc |
| Detailed processing tasks | 50+ fc |
However, the fixture must also be capable of reliable operation at the facility’s actual temperature.
Cold environments can affect drivers, controls, batteries, sensors, and other electrical components if the equipment isn’t designed for those conditions.
Our Cold Storage Lighting resources address fixture selection for refrigerated warehouses, freezers, and other low-temperature applications.
🥩 Food Processing and Washdown Areas
Food-processing lighting requires additional considerations beyond illumination levels.
A general production area might use approximately 30–50 fc, while detailed inspection, preparation, or quality-control areas may require substantially higher illumination.
But the fixture may also need to address:
- Washdown
- Moisture
- Sanitation
- Corrosion
- Food-safety requirements
- NSF considerations
- Shatter resistance
This is another example of why the recommended foot-candle level should never be treated as the complete lighting specification.
🔥 High-Temperature Industrial Environments
High ambient temperatures can also affect fixture selection.
A manufacturing area may require 30, 50, or more foot-candles, but a conventional high-bay fixture may not be suitable if ambient temperatures regularly exceed its rated operating range.
Foundries, steel processing, boiler areas, power-generation facilities, and other extreme environments may require specialized luminaires.
Our High-Temperature High Bay Lighting resources address fixtures intended for elevated ambient conditions.
Again:
The illumination target tells us how much light is needed. The environment tells us what kind of fixture can reliably provide it.
A Quick Comparison of Typical Planning Ranges
For early-stage planning, the broad differences look something like this:
| Application | General Planning Range |
|---|---|
| Outdoor walkways | 0.5–5 fc |
| Parking areas | 0.5–5 fc |
| Warehouse storage | 10–30 fc |
| Loading areas | 10–30 fc |
| General manufacturing | 20–50 fc |
| General offices | 30–50 fc |
| Picking / packing | 30–50 fc |
| Detailed assembly | 50–100 fc |
| Inspection | 75–150+ fc |
| Precision visual tasks | 100–200+ fc |
These values illustrate why asking:
“What’s the recommended lighting level for a commercial building?”
is too broad a question.
The same property could legitimately contain spaces ranging from 1 foot-candle outdoors to well over 100 foot-candles at a precision inspection station.
These Are Planning Ranges, Not Universal Requirements
This distinction deserves repeating.
The values in this guide are intended to help facility managers, contractors, property owners, and project planners understand the general scale of illumination commonly associated with different applications.
They should not automatically be interpreted as:
- Building-code requirements
- OSHA requirements
- Mandatory IES values
- Local ordinance requirements
- Guaranteed project specifications
The final lighting criteria should be based on the current applicable guidance, project documents, governing requirements, actual visual task, and professional lighting design where appropriate.
For a more application-focused reference, see our Expert Lighting Level Recommendations.
💡 Planning Insight: Don’t Design to a Table Alone
A foot-candle table can tell you that a warehouse picking area might need substantially more illumination than a storage aisle.
It cannot tell you:
How many fixtures to install.
What wattage to use.
What lumen package is appropriate.
How far apart to space them.
Which optics to select.
Whether glare will be acceptable.
Whether the minimum illumination is adequate.
Whether the layout will remain compliant as the system ages.
That’s why recommended lighting levels should be treated as the starting point for the design—not the finished design itself.
Beyond Foot-Candles: Evaluating the Complete Lighting Environment
Foot-candles provide an essential measurement of how much illumination reaches a surface, but they don’t tell us everything about the quality of a lighting installation.
Two facilities can measure the same average foot-candle level and still provide dramatically different visual environments.
One may offer comfortable, uniform illumination with good color rendering and controlled glare.
The other may contain bright hot spots, dark areas, uncomfortable glare, poor vertical illumination, and considerably more energy consumption than necessary.
That’s why a complete commercial or industrial lighting specification should consider lighting quality as well as lighting quantity.
Horizontal vs. Vertical Illumination
Most foot-candle discussions focus on horizontal illumination—light reaching a horizontal surface such as:
- Floors
- Desktops
- Workbenches
- Parking surfaces
- Roadways
But many important visual tasks occur on vertical surfaces.
Consider:
🏭 Labels on warehouse racks
👷 A worker’s face
🚗 Vehicles and pedestrians in a parking lot
📦 Products stored vertically
🚪 Doors and entrances
📹 Subjects viewed by security cameras
🪧 Signs and directional information
A lighting system can produce adequate horizontal foot-candles at floor level while providing poor visibility on vertical surfaces.
This becomes especially important in warehouses with tall racks, security-sensitive properties, pedestrian environments, and facilities where employees must read labels or identify products stored above floor level.
Vertical Illumination in Warehouse Aisles
Warehouses provide an excellent example.
A photometric plan might show adequate illumination across the aisle floor, but employees aren’t spending the entire day looking at the floor.
They may be reading:
- Product labels
- Rack locations
- Barcodes
- Inventory numbers
- Safety signs
several feet above floor level.
Fixture placement and optical distribution should therefore consider how effectively light reaches vertical rack faces, not simply the floor.
This is one reason aisle lighting can require different optics from open warehouse areas.
Glare Can Reduce the Value of Higher Light Levels
Increasing illumination doesn’t automatically improve visibility.
If the additional light creates glare, the result can actually become less comfortable and potentially less useful.
Glare can occur when a bright light source is visible directly within a person’s field of view or when excessive brightness creates strong visual contrast.
This can be particularly important in:
- Warehouses with high-output fixtures
- Manufacturing facilities
- Parking areas
- Roadways
- Building entrances
- Pedestrian environments
- Sports facilities
The objective isn’t to maximize brightness.
It is to provide useful illumination without creating unnecessary visual discomfort.
What Does BUG Mean in Outdoor Lighting?
For exterior luminaires, one tool used to evaluate unwanted light is the BUG rating.
BUG stands for:
B — Backlight
Light emitted behind the fixture, which can contribute to light trespass and unwanted illumination beyond the intended area.
U — Uplight
Light emitted above the fixture, which can contribute to sky glow.
G — Glare
High-angle forward light that can create visual discomfort and potentially interfere with nighttime visibility.
BUG ratings are particularly useful because they remind designers that unwanted outdoor light isn’t simply an uplight problem.
A fixture can have very little uplight while still producing excessive backlight or glare.
Our Dark Sky Friendly Lighting Compliance Guide provides a deeper discussion of BUG ratings, shielding, light trespass, CCT, and other outdoor-lighting considerations.
From Lighting Recommendations to a Successful Project
Recommended lighting levels are most valuable when they’re used as part of the overall project-planning process.
By the time fixtures are selected, the project team should understand not only the desired illumination level, but also where that illumination is required, how evenly it should be distributed, what environmental conditions the fixtures must withstand, and whether codes, specifications, or owner requirements establish additional criteria.
For larger commercial and industrial projects, this information can then be incorporated into fixture selection and photometric planning before equipment is ordered.
The objective is straightforward:
Start with the lighting requirement, then select the fixtures needed to achieve it—not the other way around.
🏗️ Project Spotlight: Manufacturing Facility Lighting Upgrade
Consider an older manufacturing facility preparing to replace metal-halide high bays throughout its production floor.
The existing system has several problems:
- Uneven illumination
- Dark areas between fixtures
- High maintenance requirements
- Excessive energy consumption
- Insufficient illumination at inspection stations
A simple one-for-one LED replacement would reduce energy consumption, but it wouldn’t necessarily correct the underlying lighting problems.
Instead, the facility is divided according to the work performed in each area.
General Production Areas
An appropriate general illumination target is established based on the manufacturing processes and visual tasks.
Detailed Assembly Areas
Higher illumination is provided where employees perform smaller or more visually demanding tasks.
Inspection Stations
Supplemental task lighting provides higher localized illumination without requiring the entire production floor to operate at inspection-level brightness.
Aisles and Material Movement
Fixture placement and optics are selected to provide useful, consistent illumination along travel paths without unnecessarily increasing fixture output throughout the facility.
A photometric analysis is then used to evaluate average, minimum, and maximum illumination along with uniformity before the fixtures are ordered.
The result isn’t simply:
Metal halide → LED
It’s:
An outdated lighting system → an application-specific lighting design based on actual facility requirements.
💬 Inline Buyer Q&A
Questions to Ask When Planning a Commercial or Industrial Lighting Project
How many foot-candles does my facility need?
There isn’t one correct lighting level for every commercial or industrial facility.
The appropriate level depends on the application and visual task. A warehouse storage area may require substantially less illumination than a picking station, detailed assembly area, or quality-control inspection station.
For application-specific planning ranges, see our Expert Lighting Level Recommendations.
Are IES recommended lighting levels legally required?
Not automatically.
IES recommendations provide important professional guidance for lighting design, but a recommendation is not necessarily a legal requirement.
A project may also be governed by:
- Building or electrical codes
- Energy codes
- OSHA requirements where applicable
- Local ordinances
- Government specifications
- Architectural or engineering specifications
- Owner requirements
The project documents and applicable regulations should always be reviewed before finalizing the lighting design.
Does OSHA determine the lighting level for my warehouse or factory?
OSHA has illumination provisions applicable to certain workplaces and activities, but it is inaccurate to describe every recommended warehouse or manufacturing lighting level as an OSHA-required foot-candle level.
The final lighting criteria may involve OSHA provisions where applicable, current IES guidance, project specifications, facility requirements, and the actual visual tasks being performed.
Are LED foot-candle requirements different from metal halide?
No. A foot-candle measures the amount of illumination reaching a surface regardless of which technology produces the light.
If a work area requires a particular maintained illumination level, replacing metal halide with LED doesn’t inherently change that requirement.
What can change considerably are the fixture optics, distribution, lumen maintenance, uniformity, efficiency, and controllability.
This is why an LED retrofit shouldn’t automatically be approached as a watt-for-watt or fixture-for-fixture replacement.
Can you determine fixture quantity from square footage?
Square footage is useful for preliminary planning, but it isn’t enough by itself.
Fixture quantity can also depend on:
- Required foot-candle level
- Mounting height
- Fixture lumen output
- Optical distribution
- Fixture spacing
- Room or site geometry
- Surface reflectance
- Obstructions
- Uniformity requirements
For larger projects, photometric analysis can provide a much more reliable prediction of lighting performance.
Does higher fixture wattage mean more foot-candles?
Not necessarily.
Wattage measures electrical consumption. Foot-candles measure illumination reaching a surface.
Fixture efficacy, total lumen output, optics, mounting height, spacing, orientation, and the physical environment all affect the resulting illumination.
Our Lumen vs. Watt Efficiency Guide explains why wattage alone isn’t a reliable way to compare modern LED fixtures.
What information should I provide when requesting a lighting recommendation?
The more project information available, the more accurately fixtures can be evaluated.
Helpful information includes:
Facility or site dimensions
Ceiling or pole height
Existing fixture quantity
Existing fixture type and wattage
Voltage
Application and visual tasks
Required or desired foot-candle level
Fixture locations
Floor plan or site plan
Photographs
Environmental conditions
Applicable project specifications
For a retrofit, photographs of the existing fixtures and mounting conditions can be particularly helpful.
Ready to Determine the Right Lighting Levels for Your Facility?
Recommended lighting levels provide a starting point. The final fixture selection should account for the visual task, required illumination, mounting height, spacing, optics, uniformity, environmental conditions, and any project-specific lighting criteria.
Whether you’re planning a warehouse retrofit, manufacturing facility, commercial building, parking area, or specialized industrial project, we can help evaluate LED fixtures appropriate for the application.
👉 Request Commercial & Industrial Lighting Recommendations or call 1-844-533-7767 to discuss your project.
Frequently Asked Questions
What is the difference between lumens and foot-candles?
Lumens measure the quantity of light produced by a light source.
Foot-candles measure the illumination reaching a surface.
A fixture can produce a large number of lumens without necessarily providing the required foot-candles at the work surface.
How many lux are in one foot-candle?
One foot-candle is approximately 10.76 lux.
For example:
10 fc ≈ 108 lux
30 fc ≈ 323 lux
50 fc ≈ 538 lux
What are maintained foot-candles?
Maintained foot-candles represent the expected illumination after accounting for factors that can reduce lighting performance over time, such as lumen depreciation and dirt accumulation.
This can provide a more useful long-term design criterion than evaluating only the lighting system’s initial output.
What is lighting uniformity?
Uniformity describes how consistently illumination is distributed throughout an area.
A space can have an acceptable average foot-candle level while still containing excessively bright and dark areas.
This is why photometric plans commonly evaluate average, minimum, and maximum illumination along with uniformity ratios.
What is a photometric lighting plan?
A photometric plan uses fixture performance data and lighting-design software to predict illumination throughout a proposed installation.
Depending on the project, it can show:
- Fixture locations
- Foot-candle calculation points
- Average illumination
- Minimum illumination
- Maximum illumination
- Uniformity
- Mounting heights
- Fixture distributions
Photometric analysis allows the proposed lighting system to be evaluated before fixtures are purchased and installed.
Who determines commercial lighting requirements?
Lighting criteria can come from several sources.
Depending on the project, these may include applicable codes and regulations, architects, engineers, lighting designers, government agencies, facility owners, project specifications, and other authorities.
IES recommendations can also provide professional guidance when appropriate lighting criteria are being established.
Is brighter lighting always safer?
No.
Adequate illumination can support visibility and safety, but excessive brightness can create glare, harsh contrast, and uncomfortable visual conditions.
A successful lighting design considers appropriate illumination, uniformity, distribution, glare, and the actual visual task rather than simply maximizing fixture output.
Stay Connected with Our Lighting Resources
Add IndustrialLightingFixtures.org as a Preferred Source on Google to see more of our lighting guides and technical resources across Google Search experiences.
Related Light Levels Resources
Continue your research with these related commercial and industrial lighting guides:
Expert Lighting Level Recommendations
Industrial Lighting Guide
Industrial LED High Bay Lighting
Parking Lot Foot-Candle Requirements
LED Area Lighting Layout Guide
Lumen vs. Watt Efficiency Guide
Dark Sky Friendly Lighting Compliance Guide