
Proper post top lighting spacing is not determined by pole height alone. The distance between fixtures depends on mounting height, lumen output, optical distribution, target light levels, uniformity, surrounding architecture, landscaping, and the way people use the illuminated space.
A decorative LED post top mounted on a 10-foot pole along a pedestrian walkway may require much closer spacing than a higher-output fixture mounted at 16 or 18 feet across an open commercial area. Likewise, a lantern mounted 36 inches above grade on a perimeter wall performs a very different lighting function than the same architectural style of fixture installed on a 14-foot pole.
For commercial properties, campuses, HOA communities, courtyards, parks, pathways, and municipal spaces, successful post top lighting design therefore begins with a simple principle:
Mounting height influences spacing—but photometric performance ultimately determines the correct layout.
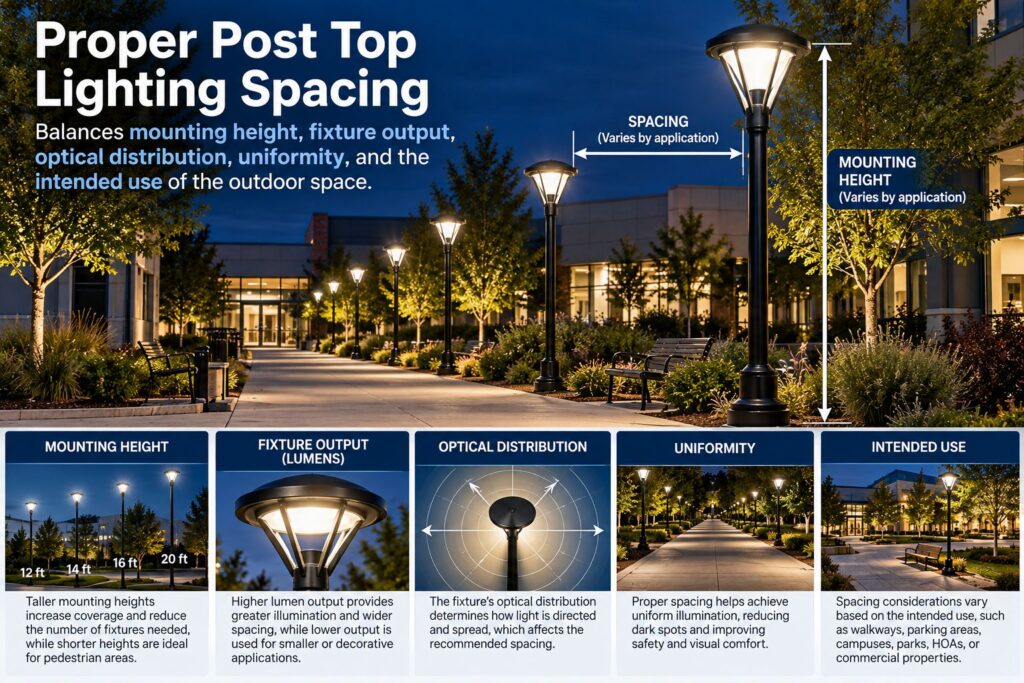
Proper post top lighting spacing balances mounting height, fixture output, optical distribution, uniformity, and the intended use of the outdoor space.
Plan Your Post Top Lighting Layout Before Selecting Pole Spacing
Post top fixtures can provide pedestrian illumination, architectural character, security lighting, and general site illumination, but spacing them too far apart can create alternating bright and dark areas. Placing fixtures unnecessarily close together can increase equipment, installation, and energy costs while creating excessive brightness or glare.
LED PROS WorldWide can help evaluate fixture output, mounting height, distribution, and application requirements when selecting commercial LED post top lighting for new construction or retrofit projects
How Far Apart Should Post Top Lights Be?
There is no single spacing distance that works for every post top lighting installation.
A common preliminary design approach is to consider spacing as a multiple of mounting height. However, this should only be used for initial planning because two fixtures installed at the same height can produce substantially different illumination patterns.
For example, a fixture with broad Type V distribution may illuminate a large open area differently from a fixture designed to direct more light along a pathway.
The final spacing should consider:
- Mounting height
- Delivered lumens
- Optical distribution
- Fixture orientation
- Required foot-candle levels
- Uniformity
- Pathway or roadway width
- Trees and landscaping
- Buildings and other obstructions
- Glare and light trespass
- Dark Sky requirements
- Photometric performance
This is why a photometric plan is preferable to relying solely on a spacing rule.
Post Top Lighting Spacing by Mounting Height
Mounting height is one of the most useful starting points when developing a post top lighting layout.
| Installation Type | Typical Mounting Height | Common Applications | General Design Characteristic |
|---|---|---|---|
| Wall, pier or column mounted | 32–42 in. | Entries, gates, perimeter walls | Localized decorative and wayfinding illumination |
| Low pedestrian posts | 6–10 ft | Walkways, gardens, intimate outdoor spaces | Smaller coverage area and closer spacing |
| Decorative post tops | 10–14 ft | Courtyards, HOA communities, plazas | Pedestrian-scale general illumination |
| Commercial post tops | 12–16 ft | Campuses, parks, sidewalks, commercial sites | Broader coverage with increased spacing potential |
| Higher-output post tops | 16–20 ft | Large plazas, municipal areas, parking perimeters | Greater coverage; optical control becomes increasingly important |
These ranges should not be interpreted as prescribed fixture spacing. They establish the physical scale of the installation and provide a starting point for photometric design.
Selecting the mounting height itself requires evaluating the application, pedestrian scale, fixture output, glare, and architectural environment. See our Post Top Lighting Pole Height Guide for a detailed comparison of mounting heights from low wall and pier installations through 20-foot commercial poles.
32–42 Inch Wall, Pier and Column-Mounted Lighting
Not every decorative outdoor fixture is installed on a traditional light pole.
Architectural lantern-style fixtures are frequently mounted on entrance walls, masonry columns, gate structures, and perimeter walls approximately 32 to 42 inches above grade or above the mounting surface.
These fixtures may serve several purposes:
- Identify entrances
- Define property boundaries
- Illuminate gates
- Provide low-level pedestrian guidance
- Highlight architectural elements
- Supplement nearby pole-mounted lighting
Because their mounting height is low, their useful illumination area is typically much smaller than that of a pole-mounted post top.
Spacing therefore needs to be evaluated differently.
A series of fixtures mounted along a perimeter wall may primarily establish visual continuity and wayfinding, while pole-mounted fixtures farther inside the property provide the actual general illumination.
This distinction prevents low-mounted architectural lighting from being expected to perform the job of a 12- or 16-foot commercial post top.
6–10 Foot Post Top Lighting
Lower mounting heights can be effective where pedestrian scale and architectural appearance are priorities.
Applications include:
- Garden pathways
- Resort walkways
- Courtyards
- Small plazas
- Residential-style commercial developments
- HOA common areas
Because the fixtures are closer to eye level, glare control becomes particularly important.
Higher lumen output is not automatically better. A powerful fixture mounted only 8 feet above a walkway can create uncomfortable brightness even though it produces adequate horizontal illumination.
Lower poles also generally require closer fixture spacing to maintain continuous illumination.
10–14 Foot Decorative Post Top Lighting
This is an important range for commercial decorative post top applications.
Fixtures mounted approximately 10 to 14 feet can maintain a pedestrian-friendly architectural scale while distributing light across larger areas than low-level posts.
Typical applications include:
- Commercial courtyards
- Multifamily communities
- HOA streets and common areas
- Pedestrian plazas
- Shopping centers
- Hospitality properties
- Campus walkways
- Building entrances
At these heights, designers can begin balancing architectural appearance with broader site illumination.
The objective should be consistent usable illumination between poles, not simply achieving high brightness immediately beneath each fixture.
12–16 Foot Commercial Post Top Lighting
For many commercial and institutional applications, the 12-to-16-foot range provides greater flexibility.
Increasing mounting height allows light to spread over a larger area before reaching the ground. With properly selected optics and lumen output, this can allow wider pole spacing while maintaining useful illumination.
Applications can include:
- University campuses
- Municipal walkways
- Commercial developments
- Parks
- Multifamily properties
- Healthcare campuses
- Public gathering spaces
- Parking lot pedestrian zones
However, increasing height without selecting the appropriate fixture does not automatically improve spacing.
A fixture’s photometric distribution determines where the light actually travels.
16–20 Foot Post Top Lighting
Higher post top installations can be appropriate for large outdoor spaces where wider coverage is required while maintaining a decorative or architectural appearance.
Potential applications include:
- Large plazas
- Municipal parks
- Campus gathering areas
- Parking lot perimeters
- Broad pedestrian corridors
- Civic spaces
At these heights, fixture selection becomes increasingly important.
The installation begins approaching the functional territory of conventional commercial outdoor pole lighting.
That creates an important design question:
Does the project still need a decorative post top, or would a dedicated area-lighting fixture provide better optical performance?
The answer depends on architectural requirements, light levels, distribution, glare, appearance, and site function.
How Mounting Height Affects Post Top Spacing
Increasing mounting height generally increases the potential coverage area of a fixture.
But there is a tradeoff.
As light travels farther from the fixture, illuminance at the ground decreases. Increasing mounting height therefore may require additional fixture output or different optics.
This relationship can be summarized as:
Higher mounting height → potentially wider coverage → greater lumen/optical requirements.
Conversely:
Lower mounting height → smaller coverage area → potentially tighter spacing → increased glare sensitivity.
This is why mounting height and spacing should be designed together rather than treated as separate decisions.
Why Lumens Alone Cannot Determine Pole Spacing
Two post top fixtures producing the same number of lumens can illuminate a site very differently.
Consider two 10,000-lumen fixtures.
One may concentrate light near the pole. Another may distribute a larger percentage of its output outward.
Both fixtures technically produce 10,000 lumens, but the second may provide substantially better illumination between poles.
For spacing decisions, where the lumens go matters as much as how many lumens the fixture produces.
Light Distribution Has a Major Effect on Spacing
Commercial post top fixtures may use several optical distributions depending on the application.
| Distribution | General Pattern | Potential Application |
|---|---|---|
| Type II | Narrower lateral distribution | Pathways and narrow pedestrian areas |
| Type III | Wider forward distribution | Walkways, perimeter areas and site edges |
| Type IV | Forward-focused distribution | Perimeters and areas where backlight should be limited |
| Type V | Broad symmetrical distribution | Plazas, courtyards and open spaces |
A Type V distribution may be useful when the fixture sits within the illuminated area.
A Type II or Type III distribution may make more sense along a pathway where illumination needs to extend primarily along the direction of travel.
Selecting the appropriate distribution can sometimes improve a lighting layout more effectively than simply increasing fixture wattage.
Foot-Candles and Uniformity Matter More Than Maximum Brightness
A common lighting-design mistake is evaluating only the brightest point underneath each post top.
Imagine two poles where the illumination pattern looks like:
Bright → dim → dark → dim → bright
The average light level may appear acceptable mathematically, but pedestrians experience obvious dark areas between fixtures.
A better layout produces overlapping illumination:
Bright → moderate → moderate → moderate → bright
This is where uniformity becomes important.
Good post top lighting should provide sufficient illumination while limiting extreme differences between bright and dark areas.
Spacing Post Top Lights Along Walkways
Pathway lighting presents a different design problem from lighting an open plaza.
Fixtures usually need to provide illumination:
- Along the direction of travel
- Across the width of the walkway
- At intersections
- Near stairs and elevation changes
- At building entrances
- Around seating areas
- Near potential hazards
A pathway may therefore require irregular spacing at certain locations rather than a perfectly repeated pole interval.
A long straight walkway might use relatively consistent spacing, while intersections, entrances, stairs, and gathering areas require additional consideration.
Post Top Spacing for Courtyards and Plazas
Courtyards often benefit from layered lighting rather than relying exclusively on post tops.
A commercial courtyard may combine:
- Post top fixtures
- Bollards
- Wall-mounted fixtures
- Building-mounted lighting
- Landscape lighting
- Accent lighting
Post tops can establish the primary illumination pattern while other fixtures address entrances, seating areas, architectural features, and perimeter conditions.
For more complex spaces, fixture placement should be based on how people actually move through and use the courtyard rather than establishing an arbitrary grid.
This subject will be addressed more extensively in a dedicated Commercial Courtyard Lighting Layout Guide.
Trees and Landscaping Can Change the Required Spacing
A photometric plan can look excellent until mature landscaping is introduced.
Tree canopies can block or absorb significant portions of the useful light produced by post top fixtures.
Common conflicts include:
- Fixtures installed directly beneath tree canopies
- Branches blocking lateral distribution
- Landscaping positioned between the fixture and walkway
- Newly planted trees eventually growing into the illumination zone
Lighting and landscape plans should therefore be coordinated during design.
Where mature trees already exist, pole locations may need to be adjusted rather than simply maintaining equal spacing.
Avoiding Glare When Post Tops Are Closely Spaced
Closer spacing can improve uniformity, but it can also create excessive visual brightness.
This becomes particularly important with:
- Lower mounting heights
- Clear lenses
- Exposed LED sources
- High-output fixtures
- Pedestrian areas
- Building entrances
- Outdoor dining and seating areas
Good lighting design balances visibility, uniformity and visual comfort.
More light is not always better light.
Dark Sky and Light Trespass Considerations
Post top spacing also affects the amount of light that leaves the intended site.
Fixtures positioned near property boundaries should be selected and aimed—or optically controlled—to reduce unnecessary backlight and glare.
Dark Sky-oriented designs may require:
- Full cutoff or shielded optics
- Minimal uplight
- Controlled backlight
- Lower lumen packages
- Appropriate mounting heights
- Dimming or scheduling controls
Our Dark Sky Friendly Lighting Guide provides additional information about uplight, glare, light trespass, and responsible outdoor lighting design.
A future dedicated Commercial Outdoor Lighting BUG Ratings Guide will go deeper into Backlight, Uplight, and Glare classifications.
Why Photometric Analysis Is the Best Way to Determine Spacing
Rules of thumb are useful during preliminary planning.
They should not replace photometric analysis for commercial projects.
A photometric layout can model:
- Fixture location
- Pole height
- Fixture wattage
- Delivered lumens
- Optical distribution
- Average illumination
- Minimum illumination
- Maximum illumination
- Uniformity
- Property boundaries
The designer can then move fixtures, adjust mounting heights, change optics, or select different lumen packages before poles are installed.
This is considerably less expensive than discovering inadequate illumination after construction.
Inline Buyer Q&A
Can post top lights simply be spaced according to pole height?
Pole height provides a useful starting point, but it should not be the sole basis for spacing. Fixture lumens, optical distribution, target foot-candles, uniformity, landscaping, and site geometry can significantly change the required spacing.
Does a taller pole allow post top lights to be spaced farther apart?
Potentially. Greater mounting height can increase the fixture’s coverage area, but the fixture must have sufficient output and appropriate optics to maintain the required illumination at ground level.
Are 20-foot poles too high for post top lights?
Not necessarily. Higher-output architectural post tops can be used around 16–20 feet in large commercial, campus, municipal, and plaza applications. Beyond this range, conventional area lighting may become more appropriate depending on the project.
Can post top fixtures be mounted on low walls or columns?
Yes. Decorative lantern-style fixtures are commonly mounted on walls, piers, gate columns, and perimeter structures. These installations provide localized illumination and architectural definition rather than the broad coverage associated with pole-mounted post tops.
How do I know the exact number of post top lights my project needs?
A photometric layout is the most reliable method. It evaluates fixture output, optics, mounting height, spacing, and site geometry against the project’s required illumination and uniformity.
Get Help Designing Your Commercial Post Top Lighting Layout
The right post top lighting layout is not simply a matter of placing poles at equal intervals. Mounting height, fixture output, optics, pedestrian activity, landscaping, architecture, and required light levels all influence how many fixtures are needed and where they should be installed.
LED PROS WorldWide can help you select commercial LED post top fixtures and evaluate the lighting requirements for courtyards, campuses, HOA communities, multifamily properties, parks, pathways, and other commercial outdoor spaces.
Call 844-533-7767 to discuss your project, mounting heights, pole spacing, fixture requirements, and photometric needs.
Frequently Asked Questions About Post Top Lighting Spacing
What is the recommended spacing for post top lights?
There is no universal recommended spacing. Pole height, lumen output, optical distribution, desired foot-candle levels, uniformity, and site conditions should all be evaluated before establishing fixture spacing.
How far apart should 12-foot post top lights be?
The appropriate spacing cannot be determined from the 12-foot mounting height alone. Fixture output and optical distribution must also be considered. A photometric layout provides a more reliable answer than using a fixed spacing multiplier.
How far apart should walkway lights be?
Walkway-light spacing depends on fixture height, walkway width, optics, lumen output, required illumination, and obstructions. Entrances, intersections, stairs, and gathering areas may also require adjustments to otherwise regular spacing.
Does higher wattage allow wider post top spacing?
Sometimes, but not automatically. Increasing wattage or lumen output does not guarantee better illumination between poles. Optical distribution determines how effectively that additional light reaches the intended area.
Should post top lights be evenly spaced?
Regular spacing often provides good visual rhythm along straight pathways, but equal spacing is not always appropriate. Buildings, intersections, landscaping, entrances, stairs, and other site conditions may require different fixture locations.
What mounting height is best for commercial post top lighting?
Commercial post tops are commonly installed across a broad range from pedestrian-scale poles to approximately 20 feet, depending on the fixture and application. A future dedicated Post Top Lighting Pole & Mounting Height Guide will address this decision in greater detail.
Stay Connected with Our Lighting Resources
Add IndustrialLightingFixtures.org as a Preferred Source on Google to see more of our lighting guides and technical resources across Google Search experiences.
