
An effective commercial lighting system begins long before the first fixture is installed. While selecting high-quality LED fixtures is important, the overall lighting layout has an even greater impact on occupant comfort, energy efficiency, productivity, and the appearance of a building.
Proper fixture placement helps create consistent illumination, minimizes shadows, reduces glare, and ensures that every area receives the appropriate amount of light for its intended use. Poorly planned layouts, on the other hand, can leave dark spots, create excessive brightness, waste energy, and increase operating costs.
Whether you’re renovating an office, designing a new healthcare facility, upgrading a school, or modernizing a retail space, understanding the fundamentals of commercial drop ceiling lighting design can help you make informed decisions before installation begins.
In this guide, we’ll explore the key principles of suspended ceiling lighting layouts, discuss fixture selection, and explain how thoughtful planning leads to better lighting performance and long-term value. If you’re still comparing fixture types, visit our Commercial LED Ceiling Lights guide for a comprehensive overview of today’s commercial ceiling lighting solutions.
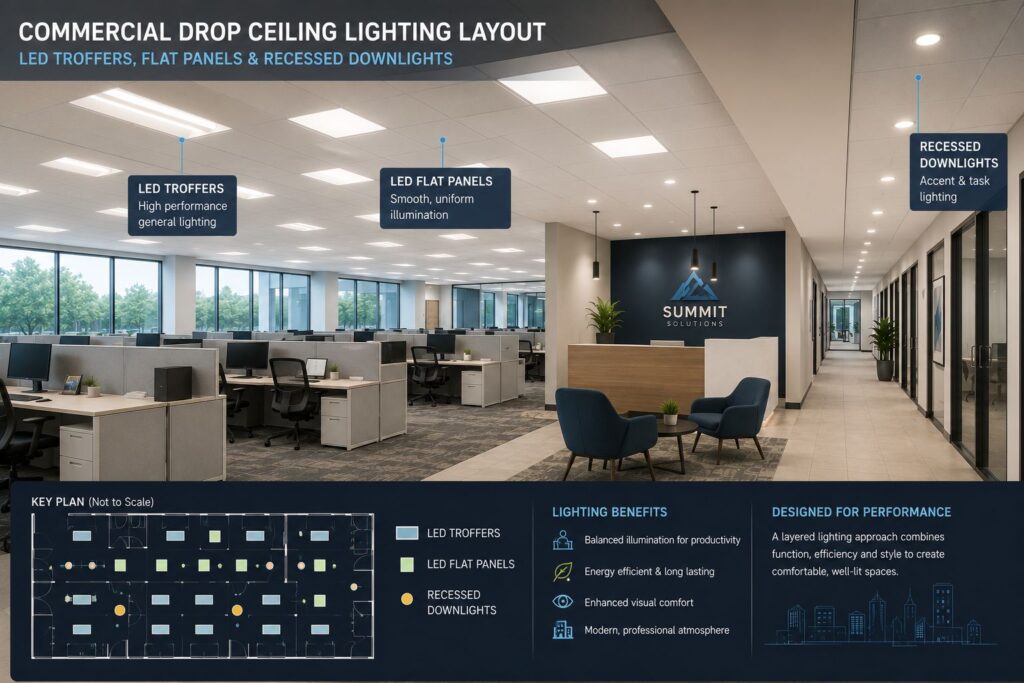
Lorem ipsum dolor sit amet, consectetur adipiscing elit. Ut elit tellus, luctus nec ullamcorper mattis, pulvinar dapibus leo.A well-designed commercial drop ceiling lighting layout combines fixture selection, spacing, and lighting controls to create comfortable, energy-efficient work environments.
Planning a Commercial Lighting Upgrade?
The success of any lighting project starts with a well-designed layout. Our lighting specialists can help you select the right fixtures, recommend appropriate spacing, and develop lighting solutions that improve efficiency, comfort, and long-term performance.
📞 Call 1-844-533-7767 to discuss your project or explore our complete selection of Commercial LED Ceiling Lights.
Start with the Purpose of the Space
Every commercial environment has unique lighting requirements. Before selecting fixtures or determining spacing, it’s important to understand how the space will be used and what level of illumination is needed to support daily activities.
For example, an open office requires comfortable, uniform lighting that minimizes glare for employees working at computer screens. A classroom needs consistent illumination to support reading, writing, and instruction. Healthcare facilities prioritize accurate color rendering and visual comfort, while retail spaces often combine ambient lighting with accent lighting to highlight merchandise and create an inviting atmosphere.
Rather than applying the same lighting layout throughout an entire building, successful commercial projects tailor fixture selection and placement to the function of each space.
Common applications include:
- Corporate offices
- Schools and universities
- Healthcare facilities
- Medical offices
- Retail stores
- Municipal buildings
- Hospitality venues
- Financial institutions
- Professional office buildings
As you evaluate each area, consider how occupants interact with the space, the hours of operation, ceiling height, natural daylight, and any specialized lighting requirements.
🛠️Design Insight
The most effective commercial lighting layouts begin with the activities performed in the space—not the fixtures themselves. By designing around how people work, learn, shop, or receive services, you can create lighting systems that improve comfort, productivity, and overall building performance.
Selecting the Right Fixture for Each Area
Once you’ve identified the purpose of each space, the next step is choosing fixtures that support those activities while complementing the building’s architecture.
For many commercial projects, LED troffers remain the preferred solution for open offices, classrooms, and administrative areas because their recessed center basket provides broad, comfortable illumination with excellent glare control.
Modern LED flat panels, available through our Commercial LED Ceiling Lights collection, are often specified for conference rooms, executive offices, and reception areas where a sleek architectural appearance is desired.
Additional fixture types can also enhance a lighting layout. Commercial Recessed Downlights add focused illumination for lobbies, reception desks, conference rooms, and hospitality spaces, while LED Architectural Indoor Lighting introduces decorative elements that elevate the visual appeal of premium commercial interiors.
Choosing the right combination of fixtures allows designers to balance ambient, task, and accent lighting while creating a cohesive environment throughout the building.
📐 Specification Tip
The best lighting layouts rarely rely on a single fixture type. Combining LED troffers, flat panels, recessed downlights, and architectural fixtures often produces better visual comfort, greater design flexibility, and a more professional appearance than using one fixture throughout the entire facility.
Fixture Spacing: More Than Evenly Placing Lights
One of the most common misconceptions in commercial lighting design is that fixtures should simply be installed at equal distances across the ceiling. While symmetrical layouts often look appealing, effective lighting design is based on much more than appearance.
Proper fixture spacing depends on several factors, including:
- Ceiling height
- Room dimensions
- Fixture optics
- Delivered lumen output
- Beam distribution
- Surface reflectance
- Furniture and workstation layout
- Available natural daylight
For example, two LED fixtures may both produce 8,000 lumens, yet distribute that light very differently depending on the lens design and optical system. One fixture may create broad, uniform coverage, while another concentrates light into a narrower pattern. This is why fixture selection and spacing should always be considered together.
Rather than relying on generic spacing rules, professional lighting designers use photometric data to determine the optimal layout for each project.
📐 Specification Tip
Two fixtures with identical wattage and lumen output may require completely different spacing because their optics distribute light differently. Always evaluate fixture photometrics—not just electrical specifications.
Ceiling Height Influences Lighting Performance
Ceiling height is one of the most important considerations when planning a commercial lighting layout.
Lower ceilings typically allow fixtures to be spaced farther apart while maintaining good illumination uniformity. As ceiling heights increase, fixture spacing, light output, and optical distribution become increasingly important to ensure sufficient light reaches the working plane.
For example:
- 8–10 foot ceilings are common in offices, schools, and retail spaces.
- 10–12 foot ceilings often require higher lumen packages or more careful spacing.
- Higher ceilings may benefit from fixtures with specialized optics that direct light efficiently to occupied areas.
Selecting fixtures designed for the installation height helps maintain consistent illumination while minimizing glare and unnecessary energy consumption.
Why Photometric Layouts Matter
One of the most valuable tools available during the planning process is a photometric lighting layout.
A photometric layout uses manufacturer performance data to simulate how light will be distributed throughout a space before any fixtures are installed. Rather than estimating fixture quantities or relying solely on previous projects, the layout predicts illumination levels, fixture spacing, and overall lighting uniformity.
Photometric layouts help answer important questions such as:
- How many fixtures are needed?
- Where should fixtures be located?
- Will illumination be consistent throughout the room?
- Are there potential dark areas?
- Is the lighting level appropriate for the intended tasks?
- Can fixture quantity or wattage be optimized?
By identifying potential issues during the design phase, photometric layouts help avoid costly changes after installation while improving overall project performance.
🏢 Project Spotlight
An accounting firm initially planned to install a larger number of lower-output fixtures throughout its new office. After reviewing a photometric layout, the lighting design was optimized using fewer, higher-performance LED troffers with improved optics. The revised layout provided more uniform illumination, reduced installation costs, and lowered long-term energy consumption without sacrificing visual comfort.
Understanding Illumination Levels
Many commercial buildings already have enough light—but that light is not always distributed evenly.
Poor fixture placement can create:
- Bright spots directly beneath fixtures
- Shadows between fixtures
- Uneven work surfaces
- Visual fatigue
- Distracting contrast throughout the room
Modern LED troffers, with their recessed center basket, help distribute light broadly across workspaces, while LED flat panels produce smooth, uniform illumination across their entire lens surface. Choosing the appropriate fixture for each application—and spacing it correctly—helps create a comfortable visual environment throughout the building.
🛠️ Design Insight
Employees rarely notice a well-designed lighting system, but they quickly notice one that creates glare, shadows, or inconsistent illumination. Uniform lighting contributes to comfort, productivity, and a more professional-looking workplace.
Common Commercial Lighting Layout Mistakes
Even high-quality fixtures cannot compensate for poor planning. Avoid these common mistakes when designing a commercial drop ceiling lighting system:
- Selecting fixtures based only on wattage instead of delivered lumens and optics.
- Assuming all LED troffers or flat panels distribute light the same way.
- Ignoring ceiling height when determining fixture spacing.
- Mixing multiple color temperatures within the same workspace.
- Over-lighting spaces, increasing energy consumption without improving visibility.
- Under-lighting work areas, creating dark spots and occupant discomfort.
- Failing to account for future office reconfigurations.
- Skipping a professional photometric lighting layout before purchasing fixtures.
Addressing these considerations early in the design process helps avoid expensive revisions and ensures the lighting system performs as intended from day one.
Build a Layered Lighting Design
The most effective commercial lighting systems use multiple types of fixtures to achieve different lighting objectives rather than relying on a single fixture throughout the building.
This approach, known as layered lighting, combines ambient, task, and accent lighting to create spaces that are functional, visually comfortable, and architecturally appealing.
Ambient Lighting
Ambient lighting provides the primary illumination throughout the space.
For most offices, schools, healthcare facilities, and municipal buildings, ambient lighting is typically provided by LED troffers or LED flat panels, which deliver broad, uniform illumination for everyday activities.
Task Lighting
Task lighting increases illumination in areas where employees perform visually demanding work.
Examples include:
Reception desks
Conference tables
Medical examination areas
Workstations
Laboratory counters
Customer service areas
Providing additional task lighting where needed improves visibility without increasing illumination throughout the entire building.
Accent and Architectural Lighting
Accent lighting adds visual interest while drawing attention to specific architectural features or important spaces.
Many commercial projects incorporate Commercial Recessed Downlights to highlight reception desks, corridors, conference rooms, or waiting areas.
Premium office buildings, hospitality venues, and executive spaces often include LED Architectural Indoor Lighting to create a more sophisticated appearance while complementing the primary ambient lighting system.
Rather than competing with ambient lighting, these fixtures work together to create a balanced and visually engaging environment.
🛠️Design Insight
The best commercial interiors rarely rely on one fixture type. Combining LED troffers or flat panels with recessed downlights and architectural fixtures creates depth, improves visual comfort, and gives each area lighting that matches its function.
Selecting the Right Color Temperature
Color temperature has a significant influence on how occupants perceive a commercial space.
Although fixture layout determines where light is delivered, color temperature affects the mood, appearance, and visual comfort of the environment.
General recommendations include:
| Color Temperature | Typical Applications |
|---|---|
| 3000K | Hospitality, lounges, restaurants, upscale reception areas |
| 3500K | Professional offices, conference rooms, financial institutions |
| 4000K | General offices, schools, healthcare facilities, municipal buildings |
| 5000K | Warehouses, maintenance areas, manufacturing spaces, utility rooms |
For most commercial office environments, 4000K remains the most common specification because it provides a neutral white appearance that supports productivity without appearing overly warm or excessively cool.
Many modern commercial fixtures now include field-selectable color temperatures, allowing contractors to adjust the fixture during installation to better match the application.
📐 Specification Tip
Avoid mixing multiple color temperatures within the same open workspace. Maintaining a consistent color temperature throughout a large area creates a cleaner appearance and improves overall visual comfort.
Lighting Controls Improve Performance and Efficiency
An effective lighting layout extends beyond fixture placement.
Modern control systems help commercial buildings reduce energy consumption while improving occupant comfort and simplifying facility management.
Popular options include:
- Occupancy sensors
- Vacancy sensors
- Daylight harvesting
- 0–10V dimming
- Wireless lighting controls
- Scheduling systems
- Building Management System (BMS) integration
- Emergency battery backup options
These technologies automatically adjust lighting based on occupancy and available daylight, reducing unnecessary operating hours while extending fixture life.
For buildings seeking energy savings or sustainability goals, lighting controls are often one of the most cost-effective upgrades available.
Design for Future Flexibility
Commercial buildings rarely remain unchanged throughout their lifespan.
Office layouts evolve, tenants relocate, departments expand, and workspaces are reconfigured. A lighting system designed with flexibility in mind can adapt to these changes without requiring a complete fixture replacement.
Many premium commercial fixtures now include:
- Field-selectable wattage
- Adjustable color temperature
- Sensor-ready drivers
- Emergency battery compatibility
- Network-ready lighting controls
- High efficacy approaching 180–200 lumens per watt
These features allow facility managers to fine-tune lighting performance as spaces change, extending the useful life of the installation while reducing future renovation costs.
🏢 Project Spotlight
During the renovation of a regional corporate headquarters, the lighting design incorporated LED troffers with recessed center basket diffusers throughout open office areas, LED flat panels in executive offices and conference rooms, recessed downlights in reception spaces, and architectural pendants in collaborative meeting areas. By combining multiple fixture types with occupancy sensors and field-adjustable controls, the project delivered consistent illumination, lower energy consumption, and the flexibility to accommodate future tenant improvements without replacing the lighting system.
Good Planning Delivers Long-Term Value
A successful commercial lighting project is about much more than selecting attractive fixtures. Careful planning ensures that lighting supports employee productivity, enhances customer experiences, reduces maintenance, and lowers operating costs for years to come.
By considering fixture selection, spacing, color temperature, lighting controls, and future flexibility together, building owners can create lighting systems that continue delivering value long after installation is complete.
Whether you’re renovating an existing office or designing a new commercial facility, investing time in the layout phase helps avoid costly changes later while producing a brighter, more comfortable, and more energy-efficient environment.
Commercial Drop Ceiling Lighting Layout Planning Checklist
A successful lighting project begins with careful planning. Before selecting fixtures or requesting quotations, review the following considerations to help ensure your lighting system delivers the performance, efficiency, and flexibility your facility requires.
✓ Evaluate the Building
- Ceiling height
- Room dimensions
- Existing suspended ceiling grid
- Available natural daylight
- Existing electrical infrastructure
- Future remodeling plans
✓ Identify Lighting Goals
- Comfortable illumination
- Reduced glare
- Energy efficiency
- Lower maintenance
- Modern appearance
- Occupant productivity
- Customer experience
✓ Select the Appropriate Fixtures
- LED troffers for open work areas
- LED flat panels for modern commercial interiors
- Recessed downlights for accent and task lighting
- Architectural fixtures for premium spaces
✓ Consider Advanced Features
- Field-selectable wattage
- Adjustable color temperature
- Occupancy sensors
- Daylight harvesting
- 0–10V dimming
- Emergency battery backup
- Smart building compatibility
✓ Request Professional Lighting Design
Before purchasing fixtures, request:
- Photometric lighting layout
- Fixture spacing recommendations
- Foot-candle calculations
- Energy savings estimates
- Product comparisons
- Warranty information
Planning these items early helps prevent costly redesigns while ensuring your lighting investment performs as expected for many years.
Inline Buyer Q&A
How far apart should commercial ceiling fixtures be?
There is no universal spacing rule. Fixture spacing depends on ceiling height, room dimensions, fixture optics, lumen output, and the required illumination level. A professional photometric lighting layout provides the most accurate spacing recommendations.
Should every room use the same fixture?
Not necessarily. Many commercial projects combine LED troffers, flat panels, recessed downlights, and architectural fixtures to create lighting that matches the function and appearance of each space.
Why are photometric layouts important?
Photometric layouts simulate light distribution before installation, helping determine fixture quantity, spacing, illumination levels, and uniformity while reducing the likelihood of costly changes during construction.
Can existing fluorescent ceilings be upgraded to LED?
Yes. Most suspended ceiling systems can be upgraded using modern LED troffers or flat panels designed to fit standard 2×2 and 2×4 ceiling grids, making retrofit projects straightforward and cost-effective.
Should I choose fixtures with adjustable wattage and color temperature?
For many commercial buildings, yes. Field-selectable fixtures provide greater flexibility for future renovations, tenant improvements, and changing workspace requirements without replacing the fixtures.
💡 Pro Tip
Choosing the right fixture is only part of a successful project. Proper layout, spacing, and lighting controls often have a greater impact on long-term performance than the fixture itself.
Plan Your Commercial Lighting Project with Confidence
A well-designed commercial lighting system does more than illuminate a room—it improves employee comfort, enhances customer experiences, reduces maintenance, and lowers long-term operating costs.
Whether you’re renovating an office, designing a healthcare facility, upgrading a school, or planning lighting for a new commercial building, thoughtful fixture selection and professional layout planning help ensure your investment delivers lasting value.
At LED Pros WorldWide, our lighting specialists assist architects, engineers, contractors, facility managers, and building owners with fixture selection, photometric lighting layouts, energy-efficient retrofit planning, and complete commercial lighting solutions.
Explore our complete selection of Commercial LED Ceiling Lights, or contact us today for expert guidance and a free commercial lighting consultation.
📞 Call 1-844-533-7767 to speak with a commercial lighting specialist
Frequently Asked Questions
What is a commercial drop ceiling lighting layout?
A commercial drop ceiling lighting layout is a plan that determines the type, quantity, placement, and spacing of lighting fixtures within a suspended ceiling system to achieve appropriate illumination, visual comfort, and energy efficiency.
What fixtures are commonly used in suspended ceilings?
The most common fixtures include LED troffers, LED flat panels, recessed downlights, and architectural lighting fixtures. Many commercial projects use a combination of these products to achieve ambient, task, and accent lighting.
Why is uniform lighting important?
Uniform lighting minimizes shadows, reduces glare, improves visual comfort, and creates a more productive environment for employees while enhancing the appearance of commercial interiors.
Can lighting layouts reduce energy costs?
Yes. Proper fixture selection, spacing, and lighting controls help eliminate over-lighting while ensuring each space receives the appropriate amount of illumination, reducing energy consumption and operating costs.
What color temperature is best for offices?
For most offices and commercial buildings, 4000K provides a neutral white appearance that balances visual comfort with excellent visibility. Spaces such as hospitality environments or executive lounges may benefit from warmer color temperatures.
When should a photometric layout be completed?
Ideally, before fixtures are purchased. Completing a lighting layout during the planning phase helps optimize fixture selection, spacing, energy performance, and overall project costs.
Stay Connected with Our Lighting Resources
Add IndustrialLightingFixtures.org as a Preferred Source on Google to see more of our lighting guides and technical resources across Google Search experiences.

Related Resources
Continue exploring commercial indoor lighting with these related guides:
Commercial LED Ceiling Lights – Explore ceiling lighting solutions for offices, schools, healthcare facilities, retail spaces, and commercial buildings.
Indoor Lighting – Learn how integrated indoor lighting systems improve energy efficiency, occupant comfort, and workplace productivity.
LED Troffers – Discover why center-basket LED troffers remain one of the most popular solutions for suspended ceiling installations.
Benefits of Commercial Drop Ceiling Lighting – Understand why suspended ceilings continue to be the preferred choice for commercial facilities.
Why Businesses Are Upgrading to Commercial LED Ceiling Lights – Learn how modern LED ceiling fixtures reduce operating costs while improving lighting quality and long-term reliability.
Commercial Recessed Downlights – Explore recessed lighting solutions that complement ambient ceiling lighting in conference rooms, reception areas, and hospitality spaces.
LED Architectural Indoor Lighting – Enhance commercial interiors with architectural fixtures that combine visual appeal and high-performance illumination.