
Upgrading to commercial LED ceiling lighting is one of the most effective ways to reduce operating costs, improve lighting quality, and modernize an existing facility. However, successful retrofit projects require more than replacing old fluorescent fixtures with new LEDs. Proper planning helps ensure the finished system delivers consistent illumination, minimizes installation disruptions, and provides years of reliable performance.
A comprehensive retrofit evaluates the building’s current lighting, identifies opportunities for energy savings, and selects fixtures that best support each space. Modern projects often combine Commercial LED Ceiling Lights, LED flat panels, LED Troffers, Commercial Recessed Downlights, and Architectural Indoor Lighting to achieve the right balance of efficiency, visual comfort, and aesthetics.
Whether you’re renovating a single office or upgrading an entire campus, thoughtful planning before installation helps reduce change orders, simplify project management, and maximize your return on investment.
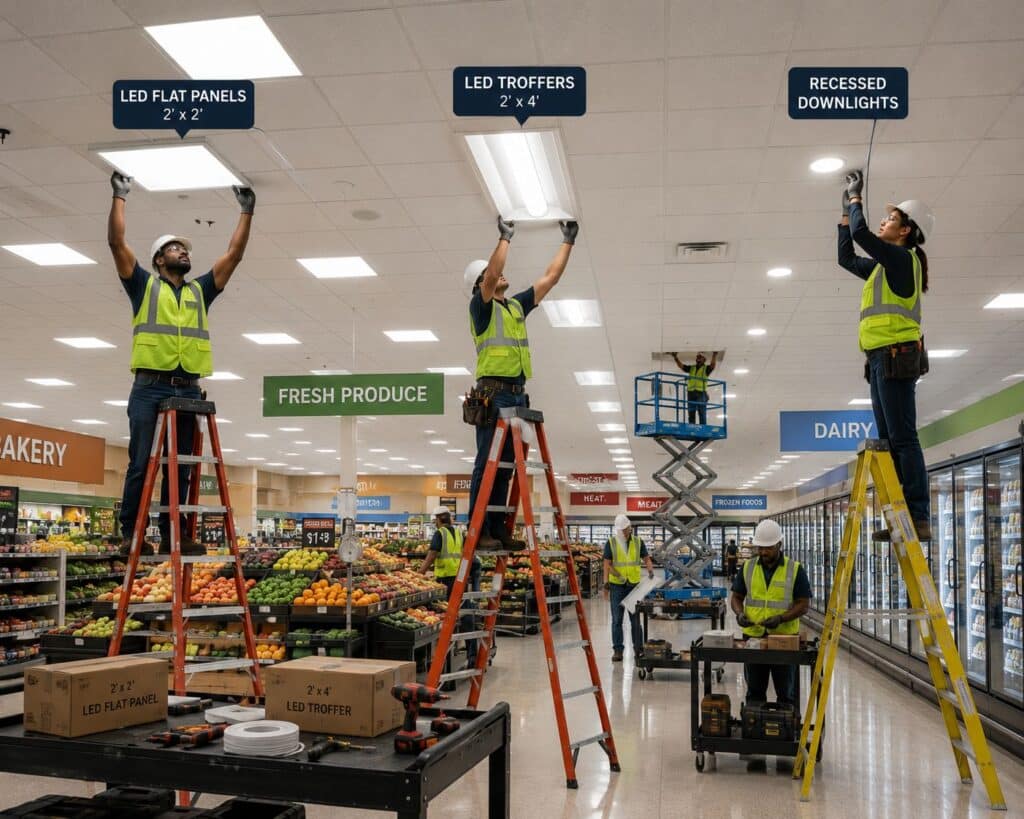
Planning a commercial LED ceiling lighting retrofit begins with evaluating the existing system, selecting the right fixtures, and coordinating installation to minimize disruption while maximizing long-term performance.
Planning a Commercial Lighting Upgrade?
Whether you’re renovating an office building, school, healthcare facility, retail space, or municipal building, LED Pros WorldWide can help you select the right commercial LED ceiling lighting solution. From photometric layouts to fixture selection and project planning, our specialists provide expert guidance for projects of every size.
📞 Call 1-844-533-7767 or explore our complete selection of Commercial LED Ceiling Lights.
Evaluate Your Existing Lighting System
Every successful retrofit begins with understanding what currently exists.
Rather than immediately selecting replacement fixtures, conduct a detailed assessment of the building’s lighting infrastructure.
Key items to evaluate include:
- Existing fixture types and quantities
- Ceiling construction and condition
- Fixture mounting methods
- Ceiling grid dimensions
- Electrical service capacity
- Branch circuit locations
- Existing lighting controls
- Emergency lighting systems
- Maintenance history
- Areas with inadequate illumination
- Occupant complaints regarding glare or uneven lighting
This information establishes a baseline for selecting replacement fixtures while identifying opportunities to improve lighting performance throughout the building.
🛠️Design Insight
Many commercial buildings still use a one-for-one replacement strategy when upgrading fluorescent fixtures. A professional evaluation often reveals opportunities to reduce fixture count, improve light distribution, and lower energy consumption through modern LED optics and photometric design.
Define Your Project Goals
Not every commercial lighting retrofit has the same objectives.
Some organizations prioritize reducing utility costs, while others focus on improving employee comfort, enhancing customer experiences, or supporting sustainability initiatives.
Common retrofit goals include:
- Lower energy consumption
- Reduced maintenance costs
- Improved lighting uniformity
- Better visual comfort
- Enhanced workplace productivity
- Modernized building appearance
- Improved code compliance
- Integration of smart lighting controls
- Support for ESG and sustainability initiatives
- Increased property value
Clearly defining these objectives before selecting fixtures helps guide every decision throughout the project.
Wondering how long your investment should last? Read our Commercial LED Ceiling Light Lifespan Guide to learn what affects fixture longevity, driver reliability, and long-term maintenance costs
Select the Right Fixtures for Each Space
One of the biggest advantages of a retrofit is the opportunity to match lighting solutions to the needs of each area instead of relying on a single fixture throughout the building.
For example:
Open Office Areas
Modern LED flat panels and Commercial LED Ceiling Lights provide broad, uniform illumination with a clean architectural appearance that complements contemporary office environments.
Administrative Offices
Many businesses continue to specify LED Troffers because center-basket optics help reduce glare on computer screens while fitting seamlessly into existing suspended ceiling grids.
Reception Areas and Conference Rooms
Layered lighting often combines Commercial Recessed Downlights with architectural ceiling fixtures to create a welcoming, professional atmosphere while highlighting key design features.
Collaborative Spaces
Premium offices, universities, and corporate campuses frequently incorporate Architectural Indoor Lighting to create visually engaging environments that support collaboration and flexible workspaces.
📐 Specification Tip
The most successful commercial retrofits rarely rely on a single fixture family. Combining LED flat panels, troffers, recessed downlights, and architectural fixtures allows each area to receive lighting tailored to its specific function while maintaining a consistent overall design.
Develop a Retrofit Schedule That Minimizes Disruption
Unlike new construction, most commercial lighting retrofits occur in occupied buildings where employees, customers, students, or patients continue using the facility throughout the project.
A well-planned installation schedule minimizes disruption while allowing contractors to complete work safely and efficiently.
Common scheduling strategies include:
- Evening installations after business hours
- Weekend retrofit projects
- Holiday shutdowns
- Department-by-department renovations
- Floor-by-floor installations
- Phased construction for large campuses
- Seasonal scheduling for schools and universities
Developing the schedule early also provides time to coordinate equipment deliveries, ceiling access, and temporary workspace relocations if necessary.
For projects where the existing fixture housings can remain in service, LED retrofit kits provide a practical way to upgrade older lighting systems to LED technology without replacing the complete fixture.
Planning Retrofits for Occupied Buildings
Working in an occupied facility requires careful coordination beyond the electrical installation itself.
Facility managers should identify:
- Areas that must remain operational
- Noise-sensitive workspaces
- Clean environments requiring dust control
- Patient care areas
- Classrooms
- Retail operating hours
- Security requirements
- Restricted access areas
Many retrofit projects are completed in phases to maintain normal business operations while progressively upgrading each section of the building.
🛠 Design Insight
For occupied office buildings, replacing lighting one floor or department at a time often reduces disruption while allowing employees to continue working with minimal interruption.
Validate the Lighting Design Before Ordering Fixtures
Ordering fixtures before verifying the lighting design is one of the most common—and costly—mistakes in commercial retrofit projects.
A professional Commercial Drop Ceiling Lighting Layout Guide helps determine:
Fixture quantity
Fixture spacing
Foot-candle levels
Illumination uniformity
Glare control
Ceiling coordination
Lighting control zones
Energy performance
Photometric analysis often identifies opportunities to reduce fixture count while maintaining or improving overall lighting quality.
Rather than simply replacing fluorescent fixtures one-for-one, many retrofit projects achieve better results by optimizing fixture placement and selecting higher-efficiency LED products.
Budget Beyond the Fixtures
The fixture price is only one component of a successful retrofit budget.
A comprehensive project budget should also consider:
- Electrical labor
- Ceiling modifications
- Lift equipment
- Emergency battery backup
- Occupancy sensors
- Daylight harvesting controls
- Dimming systems
- Disposal of fluorescent lamps and ballasts
- Commissioning
- Contingency allowances
Evaluating total project costs rather than fixture pricing alone provides a more accurate picture of the long-term return on investment.
Premium commercial fixtures backed by 10-year warranties often reduce maintenance expenses enough to justify a higher initial investment.
Calculate the Return on Investment
Commercial LED lighting retrofits typically deliver value through multiple sources rather than energy savings alone.
Potential financial benefits include:
- Reduced utility costs
- Lower maintenance expenses
- Longer fixture life
- Improved occupant productivity
- Reduced cooling loads
- Fewer service interruptions
- Eligibility for utility rebates
- Increased property value
For many commercial facilities, these combined benefits shorten the overall payback period while improving the quality of the indoor environment.
📐 Specification Tip
When comparing fixture options, evaluate lifecycle cost instead of purchase price. A higher-quality fixture with better drivers, improved thermal management, and a longer warranty often delivers a lower total cost of ownership.
Explore Utility Rebates and Incentives
Many electric utilities and energy-efficiency programs offer incentives that reduce the cost of commercial LED lighting upgrades.
Depending on your location, available programs may include:
- Utility company rebates
- State energy-efficiency incentives
- Municipal sustainability programs
- Commercial energy grants
- Tax incentives
- Utility demand-response programs
Because incentive requirements vary by region, rebate opportunities should be reviewed during the planning phase rather than after materials have been ordered.
In many cases, qualifying projects require approved fixture specifications or photometric documentation before incentives are issued.
Integrate Smart Lighting Controls
Today’s commercial retrofit projects increasingly include intelligent lighting controls that improve efficiency while enhancing occupant comfort.
Popular options include:
Occupancy sensors
Vacancy sensors
Daylight harvesting
0–10V dimming
Time scheduling
Wireless lighting controls
Building Management System (BMS) integration
When these controls are incorporated into the retrofit plan from the beginning, installation is typically more efficient and less expensive than adding them later.
Many Commercial LED Ceiling Lights are designed to integrate seamlessly with modern control systems, making future upgrades easier as building technologies evolve.
Coordinate with Other Building Systems
Lighting rarely exists in isolation.
During retrofit planning, lighting layouts should be coordinated with:
HVAC diffusers
Return air grilles
Fire sprinkler systems
Smoke detectors
Security cameras
Public address speakers
Ceiling-mounted sensors
Access panels
Network cabling
Audio-visual equipment
Proper coordination helps avoid field conflicts, minimizes rework, and creates a cleaner finished ceiling.
For projects incorporating multiple fixture types early coordination ensures each system complements the others.
Reduce Downtime Through Better Planning
One of the primary goals of every commercial retrofit is minimizing disruption to daily operations.
Successful projects typically:
Finalize lighting layouts before ordering materials
Confirm fixture lead times
Coordinate deliveries with installation phases
Stage materials near work areas
Schedule inspections in advance
Test lighting controls before occupancy
Commission emergency lighting systems
Prepare contingency plans for unexpected field conditions
Projects that emphasize planning often finish more quickly, require fewer change orders, and provide a smoother experience for both contractors and building occupants.
🏢 Project Spotlight
A multi-story municipal office building upgraded more than 600 fluorescent fixtures during a phased LED retrofit. By combining LED flat panels in open office areas, LED troffers in administrative departments, and recessed downlights in public reception spaces, the project team completed renovations floor by floor during evening hours. Careful scheduling, photometric planning, and coordinated material deliveries allowed the building to remain fully operational throughout construction while significantly reducing long-term energy and maintenance costs.
Managing Contractors and Project Stakeholders
Successful commercial lighting retrofits involve much more than selecting fixtures. They require coordination between multiple teams to keep the project on schedule while minimizing disruptions.
Depending on the project size, stakeholders may include:
- Building owners
- Facility managers
- Architects
- Electrical engineers
- Lighting designers
- Electrical contractors
- General contractors
- Maintenance personnel
- IT and security departments
- Building occupants
Establishing clear communication before work begins helps reduce scheduling conflicts, improve safety, and prevent unnecessary delays.
For larger renovations, regular project meetings help ensure everyone understands installation phases, equipment deliveries, inspection schedules, and occupancy requirements.
“Before installation begins, review our Commercial LED Lighting Retrofit Guide to learn how proper planning, budgeting, and scheduling contribute to successful commercial lighting projects.”
Common Retrofit Challenges
Damaged Ceiling Systems
Suspended ceiling grids often require repairs after years of maintenance or previous renovations.
Addressing damaged ceiling components before fixture installation helps create a cleaner finished appearance.
Unknown Existing Conditions
Original building drawings may no longer reflect current field conditions.
Unexpected conduit routing, abandoned wiring, or undocumented ceiling modifications can require adjustments during construction.
Mixed Fixture Technologies
Some facilities have accumulated multiple generations of lighting over several decades.
Replacing these systems with a coordinated family of Commercial LED Ceiling Lights simplifies maintenance while improving lighting consistency throughout the building.
Occupant Expectations
Employees often notice lighting changes immediately.
Maintaining consistent color temperature, brightness, and glare control throughout the retrofit helps create a positive occupant experience while reducing post-installation complaints.
🛠 Design Insight
Many retrofit challenges can be identified during a detailed site survey before construction begins. Investing additional planning time often saves considerably more time once installation starts.
Quality Assurance Throughout the Project
Quality assurance should continue throughout every phase of the retrofit—not just after the last fixture is installed.
Periodic inspections should verify:
- Fixture locations match approved plans
- Ceiling finishes remain undamaged
- Fixture alignment is consistent
- Lighting controls operate correctly
- Emergency fixtures remain accessible
- Ceiling penetrations are properly sealed
- Color temperatures remain consistent
- Product specifications match approved submittals
Conducting these inspections throughout the project allows issues to be corrected before they affect larger portions of the installation.
Commission the Lighting System Before Project Closeout
Before the project is considered complete, every lighting system should undergo a formal commissioning process.
Commissioning verifies that:
Fixtures operate properly
Lighting controls function correctly
Occupancy sensors respond as intended
Daylight harvesting is properly calibrated
Emergency lighting activates during power interruptions
Dimming systems communicate correctly
Lighting schedules have been programmed
Overall illumination matches project objectives
For projects using advanced lighting controls, commissioning is one of the most important steps in achieving the projected energy savings.
Projects that include a professional Commercial LED Ceiling Light Installation Guide as part of the planning process are often easier to commission because fixture layouts, controls, and electrical coordination have already been addressed.
Create Complete Project Documentation
The end of construction should also mark the beginning of easier facility management.
Project documentation should include:
- Final lighting layouts
- Fixture schedules
- Product cut sheets
- Driver information
- Warranty documentation
- Control programming
- Circuit directories
- Emergency lighting test records
- Maintenance recommendations
- Spare parts inventory
Maintaining complete records simplifies future renovations, troubleshooting, and fixture replacements.
Plan for Future Maintenance
Modern commercial LED lighting requires far less maintenance than older fluorescent systems, but proactive planning still pays dividends.
Facility managers should standardize wherever possible by selecting compatible:
Drivers
Controls
Mounting methods
Color temperatures
Wattage options
Emergency systems
Standardization reduces spare parts inventory while making future maintenance more efficient.
Organizations upgrading multiple buildings often establish a consistent lighting standard across their facilities using Indoor Lighting solutions that can be expanded as future renovation projects are completed.
📐 Specification Tip
Selecting fixtures from a consistent commercial product family often reduces maintenance complexity more than mixing multiple manufacturers simply to reduce initial purchase costs.
Consider Warranty and Manufacturer Support
Commercial lighting is a long-term investment, making warranty coverage an important part of the planning process.
Many commercial-grade fixtures include a standard 5-year warranty, while premium products often offer 10-year warranties supported by:
- Higher-quality LED packages
- Premium drivers
- Improved thermal management
- Better optical systems
- Enhanced surge protection
- Longer expected service life
When evaluating manufacturers, consider not only warranty length but also technical support, replacement part availability, and product consistency for future expansion projects.
Energy Savings Continue Long After Installation
A well-planned retrofit provides benefits for years after construction is complete.
Organizations typically experience:
- Lower utility bills
- Reduced maintenance costs
- Longer fixture life
- Improved occupant comfort
- Better workplace appearance
- Increased reliability
- Reduced environmental impact
- Greater flexibility for future building upgrades
When combined with intelligent lighting controls and professional lighting layouts, modern LED systems continue delivering measurable value throughout the life of the building.
💡 Energy Savings Snapshot
Commercial LED lighting retrofits frequently reduce energy consumption by 50–70% compared with older fluorescent systems, depending on fixture selection, operating hours, and the use of occupancy sensors, daylight harvesting, and other intelligent controls. Combined with lower maintenance requirements, these savings can significantly reduce the total cost of ownership over the life of the installation.
🏢 Project Spotlight
A regional community college completed a campus-wide lighting retrofit across classroom buildings, libraries, and administrative offices. The project standardized on Commercial LED Ceiling Lights, incorporating LED flat panels for classrooms, LED troffers for faculty offices, and recessed downlights in student services areas. By documenting fixture schedules, commissioning all lighting controls, and standardizing replacement components, the facilities department reduced future maintenance complexity while creating a more consistent lighting environment across the campus.
Commercial LED Lighting Retrofit Planning Checklist
Before beginning your commercial lighting upgrade, use this checklist to help ensure a successful retrofit project.
✓ Evaluate Existing Conditions
Inventory all existing lighting fixtures.
Document ceiling types and grid dimensions.
Verify electrical service and branch circuits.
Inspect ceiling condition.
Review existing lighting controls.
Identify emergency lighting requirements.
Note areas with poor illumination or excessive glare.
Review maintenance history.
✓ Define Project Objectives
Determine your primary goals before selecting fixtures.
Reduce energy consumption
Lower maintenance costs
Improve lighting quality
Modernize building appearance
Improve occupant comfort
Integrate smart lighting controls
Support sustainability initiatives
Prepare for future building expansion
✓ Select the Appropriate Fixtures
Choose fixtures based on the function of each space.
Commercial LED Ceiling Lights for general office and commercial applications.
LED Flat Panels for open offices, classrooms, and healthcare facilities.
LED Troffers where enhanced glare control and traditional commercial aesthetics are preferred.
Commercial Recessed Downlights for reception areas, conference rooms, and accent lighting.
Architectural Indoor Lighting for premium commercial interiors and collaborative spaces.
✓ Finalize the Design Before Ordering
Before placing the fixture order:
Complete a professional Commercial Drop Ceiling Lighting Layout.
Verify fixture spacing and illumination levels.
Confirm color temperature consistency.
Review emergency lighting requirements.
Coordinate HVAC, fire protection, and ceiling systems.
Confirm lighting controls and dimming requirements.
Review fixture sizing using the LED Troffer Size Guide where applicable.
✓ Prepare for Installation
Before work begins:
Material deliveries confirmed
Installation schedule approved
Occupants notified
Ceiling access coordinated
Lift equipment scheduled
Lighting controls programmed
Emergency circuits identified
Commissioning plan prepared
💡 Pro Tip
The most successful retrofit projects spend more time planning than correcting problems during construction. Investing in lighting layouts, fixture selection, and coordination reduces delays while improving long-term lighting performance.
Inline Buyer Q&A
Do I need an engineer for every commercial LED retrofit?
Not necessarily. Smaller retrofit projects often require only a qualified electrical contractor. However, larger renovations, multi-building campuses, healthcare facilities, and projects involving advanced lighting controls or complex electrical systems may benefit from assistance from a lighting designer or electrical engineer.
Should I replace fluorescent fixtures one-for-one?
Not always. Modern LED fixtures frequently produce more light using fewer watts than older fluorescent fixtures. A professional lighting layout can determine whether fixture quantities or locations should be adjusted.
How can I reduce disruption during a retrofit?
Scheduling work during evenings, weekends, or phased renovations helps minimize interruptions. Careful planning, coordinated deliveries, and advance communication with building occupants also contribute to a smoother project.
When should lighting controls be added?
The most cost-effective time to install occupancy sensors, daylight harvesting, dimming controls, and other smart lighting features is during the initial retrofit rather than as a future upgrade.
Can different fixture types be used in the same building?
Absolutely. Many successful projects combine Commercial LED Ceiling Lights, LED Troffers, Commercial Recessed Downlights, and architectural lighting to optimize each area while maintaining a cohesive overall design.
Plan Your Retrofit with Confidence
A successful commercial LED lighting retrofit starts long before the first fixture is installed. Careful planning, thoughtful fixture selection, professional lighting layouts, and coordinated project management help reduce disruption, improve lighting performance, and maximize your long-term return on investment.
Whether you’re upgrading a single office, renovating a healthcare facility, modernizing a school campus, or managing a multi-building commercial property, LED Pros WorldWide can help you develop a lighting solution that meets your operational, financial, and performance goals.
Our team works with architects, engineers, electrical contractors, facility managers, and building owners to provide fixture recommendations, photometric layouts, product selection, and commercial lighting expertise from planning through project completion.
Browse our complete selection of Commercial LED Ceiling Lights, or contact us today for expert assistance with your next retrofit project.
📞 Call 1-844-533-7767 to speak with a commercial lighting specialist.
Frequently Asked Questions
What is the first step in planning a commercial LED lighting retrofit?
Begin by evaluating the existing lighting system, ceiling construction, electrical infrastructure, and project goals. This assessment forms the foundation for selecting the appropriate fixtures and designing an efficient lighting layout.
Are LED flat panels replacing troffers?
LED flat panels have become the preferred solution for many modern offices, schools, healthcare facilities, and tenant improvement projects. However, LED troffers remain an excellent choice where center-basket optics, enhanced glare control, or compatibility with existing suspended ceilings are priorities.
Should every commercial retrofit include a photometric layout?
For most medium and large commercial projects, yes. A photometric layout helps verify fixture quantity, spacing, light levels, and uniformity before materials are ordered, reducing costly changes during installation.
How long does a commercial LED retrofit usually take?
Project duration varies depending on building size, occupancy, and installation strategy. Smaller office retrofits may be completed over a weekend, while larger schools, hospitals, or campuses are often completed in multiple phases.
Can lighting controls significantly improve energy savings?
Yes. Occupancy sensors, daylight harvesting, scheduling, and dimming controls can substantially reduce operating costs while improving occupant comfort and extending fixture life.
Why is documentation important after a retrofit?
Maintaining updated lighting layouts, fixture schedules, warranty information, and control programming simplifies future maintenance, renovations, and building expansions.
Stay Connected with Our Lighting Resources
Add IndustrialLightingFixtures.org as a Preferred Source on Google to see more of our lighting guides and technical resources across Google Search experiences.
Related Resources
Continue planning your commercial lighting project with these helpful guides:
Indoor Lighting – Explore complete indoor lighting solutions for commercial, educational, healthcare, and municipal facilities.
Commercial LED Ceiling Lights – Compare commercial ceiling lighting options for offices, schools, healthcare facilities, and retail spaces.
Commercial LED Ceiling Light Installation Guide – Learn installation best practices, commissioning procedures, and long-term maintenance strategies.
LED Troffers vs. LED Flat Panels – Compare today’s two most popular commercial ceiling fixture types.
LED Troffer Size Guide – Select the right 1×4, 2×2, or 2×4 troffer for your project.
Commercial Drop Ceiling Lighting Layout Guide – Plan fixture spacing, illumination levels, and lighting controls.
Commercial Recessed Downlights – Discover layered lighting solutions for reception areas, conference rooms, and executive spaces.
Architectural Indoor Lighting – Explore decorative and linear lighting systems that enhance modern commercial interiors.